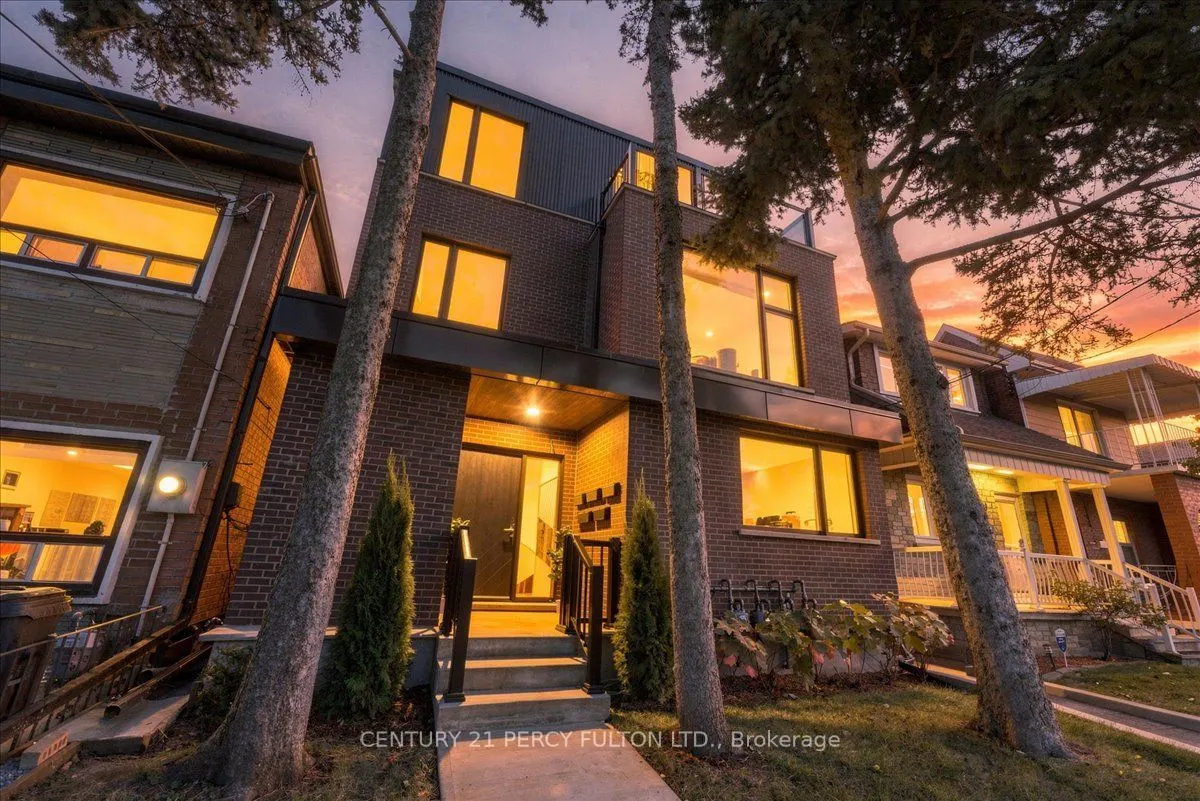
Sign In or Create a Free Account to see full details of this property
Key Facts
Key facts for 113 Hatherley Road
Property Type
Apartment, 3-Storey
Parking
None 0 garage, 2 parking
MLS #
W14120718
Size
3000-3500 sqft
Basement
Apartment,Finished with Walk-Out,Separate Entrance,Finished
Listed on
2026-10-27
Lot size
30 x 115.0
Tax
$4,703.62 /yr
Days on Market
1
Approximate Age
-
Maintenance Fee
-
Description
ATTENTION SAVVY INVESTORS, MULTI-GENERATIONAL and BLENDED FAMILIES! Live together under the same roof, enjoy your own independent spaces, or unlock exciting investment opportunities in this brand-new, never-lived-in FOURPLEX with a bonus, permit to build 5th, garden suite. Introducing this extraordi...nary luxury, custom-built FOURPLEX located in Toronto's highly sought-after Caledonia-Fairbank community! This property features 4 exquisitely designed, modern, self-contained suites, offering exceptional versatility, luxurious finishes and tremendous investment potential. Whether you're looking to expand your real estate portfolio, explore a smart "house-hacking" strategy, or accommodate multiple generations under one roof while maintaining privacy and independence, this remarkable property delivers! LOWER-LEVEL SUITE: 2 spacious bedrooms, 2 full bathrooms, heated flooring, modern open-concept kitchen and walkout to the backyard. GROUND-LEVEL SUITE: 2 spacious bedrooms, 2 full bathrooms, stylish open-concept kitchen, large windows providing abundant natural light, private balcony and direct backyard access. SECOND-LEVEL SUITE: 2 spacious bedrooms, 2 full bathrooms, contemporary open-concept kitchen, large windows offering plenty of natural light and private balcony. THIRD-LEVEL - PENTHOUSE SUITE: 2 spacious bedrooms, 1 full bathroom, 1 powder room, sophisticated open-concept kitchen, large windows creating a bright, sun-filled living space and TWO private balconies overlooking the city's skyline. PREMIUM FINISHES THROUGHOUT: All four suites feature custom cabinetry, elegant quartz countertops, pot lights, stainless steel LG. EXCEPTIONAL BONUS: Committee of Adjustment approval in place for the 5th, Laneway suite, with stamped drawings ready for permit submission. Offering exciting potential for additional living space or future rental income!
Full Property Details
Interior
Bedrooms
7
Total Bedrooms
7
Washrooms
8
Square Footage
3000-3500 sqft
Basement
Apartment,Finished with Walk-Out,Separate Entrance,Finished
Heating Source
Gas
Heating Fuel
Forced Air
Air Conditioning
Central Air
Family Room
No
Kitchens
4
Total Kitchens
4
Fireplace Features
No
Bedrooms
7
Total Bedrooms
7
Washrooms
8
Square Footage
3000-3500 sqft
Basement
Apartment,Finished with Walk-Out,Separate Entrance,Finished
Heating Source
Gas
Heating Fuel
Forced Air
Air Conditioning
Central Air
Family Room
No
Kitchens
4
Total Kitchens
4
Fireplace Features
No
Exterior
Depth
115.0
Front
30.0
Driveway
Street Only
Lot Size
30 x 115.0 ft
Pool
None
Parking Spaces
2
Total Parking Spaces
2.00
Parking Description
None
Garage Spaces
0
Depth
115.0
Front
30.0
Driveway
Street Only
Lot Size
30 x 115.0 ft
Pool
None
Parking Spaces
2
Total Parking Spaces
2.00
Parking Description
None
Garage Spaces
0
Building Description
Style
3-Storey
Home Type
Apartment
Subtype
Fourplex
Property Orientation
North
Exterior Finish
Aluminum Siding,Brick
Sewers
Sewers
Water Supply
Municipal
Possession Date
No Data
Style
3-Storey
Home Type
Apartment
Subtype
Fourplex
Property Orientation
North
Exterior Finish
Aluminum Siding,Brick
Sewers
Sewers
Water Supply
Municipal
Possession Date
No Data
Community
Community
Caledonia-Fairbank
Community
Caledonia-Fairbank
Taxes & Fees
Taxes
$4,703.62 /yr
Tax Year
2026
Occupancy
Vacant
Taxes
$4,703.62 /yr
Tax Year
2026
Occupancy
Vacant
Similar Properties(No results)
Mortgage Calculator
Calculate your estimated monthly mortgage payment
Price
$2,799,000
$
%
%
Total cost of mortgage
$0
Monthly payment
By clicking Save, we will calculate your estimated mortgage for all properties using the saved values (down payment percentage, interest rate, and amortization).
The accuracy and applicability of this calculator are not guaranteed.
 (1) (1) (1).png)