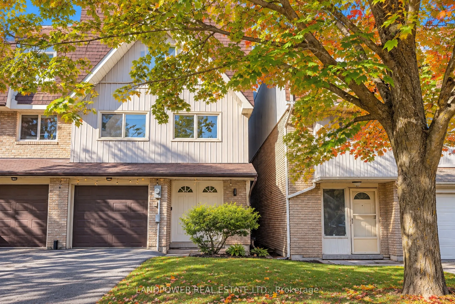
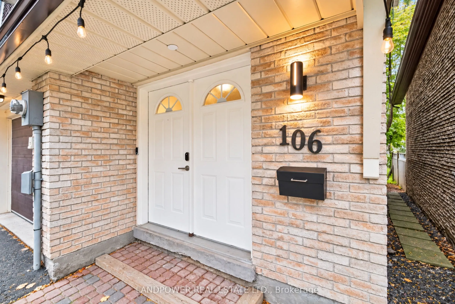
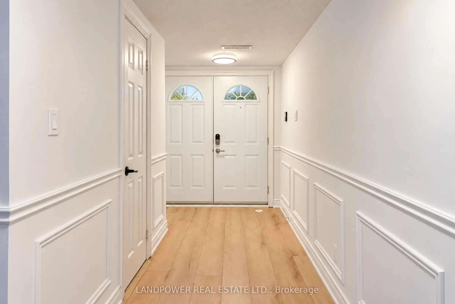
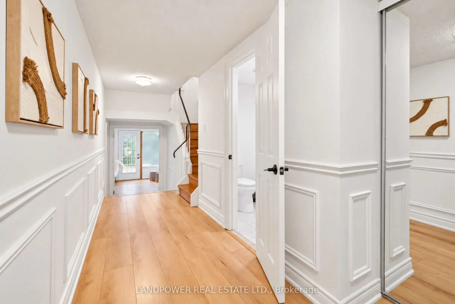
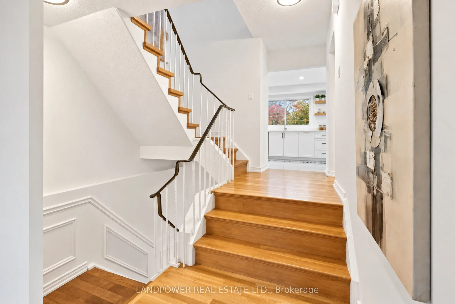
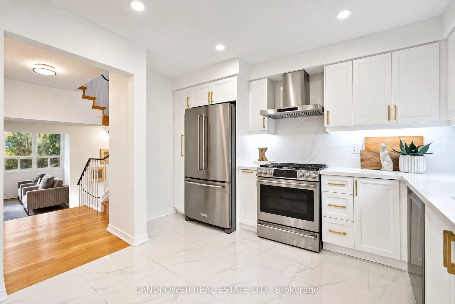
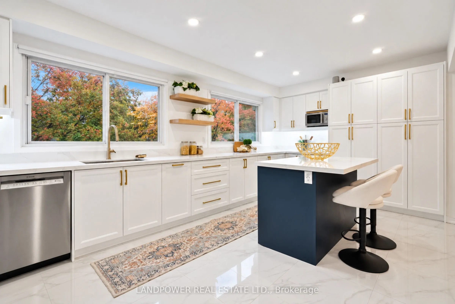
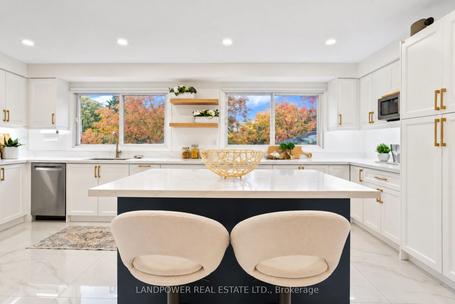
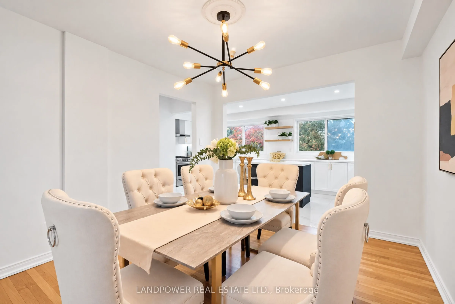
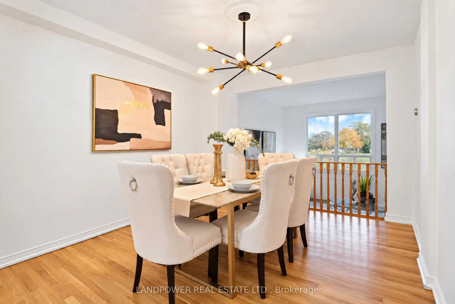
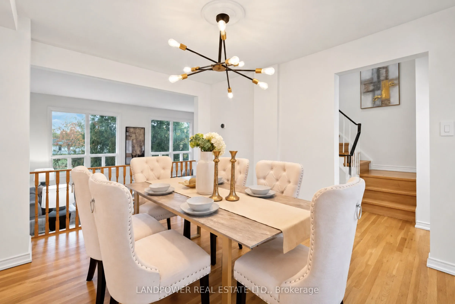
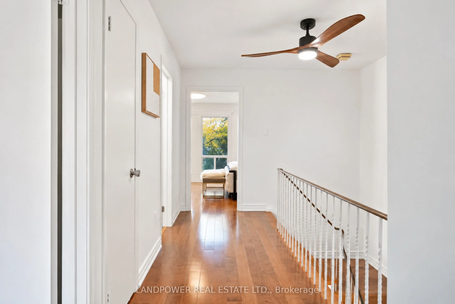
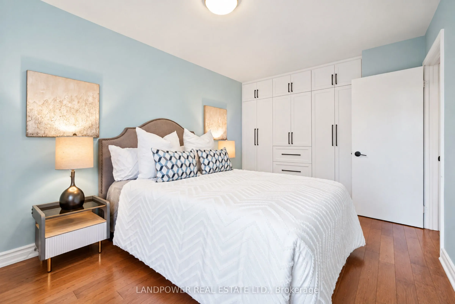
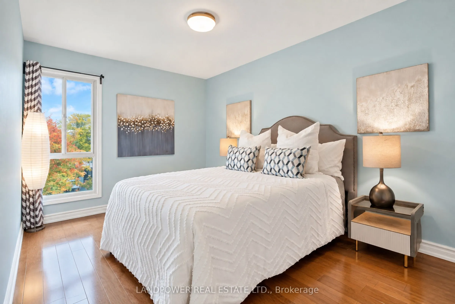
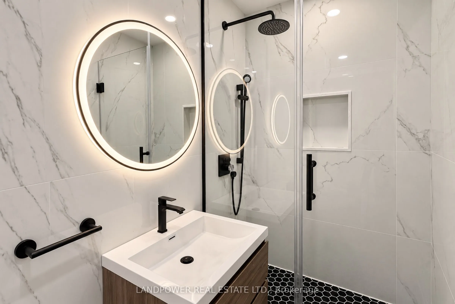
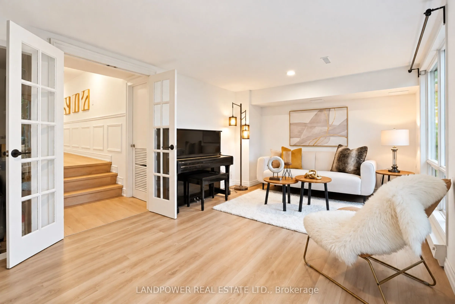
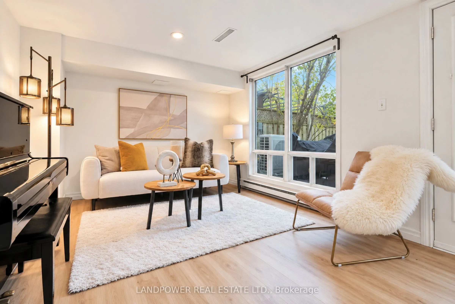
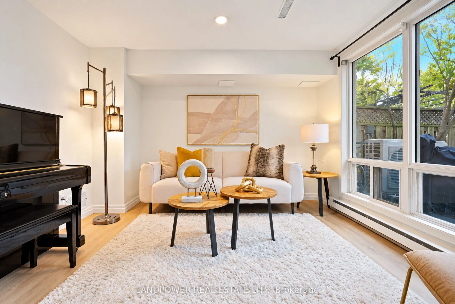
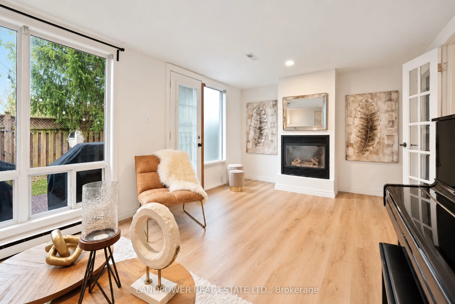
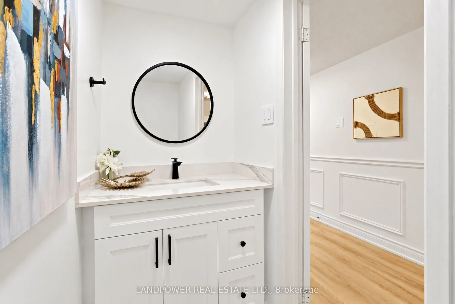
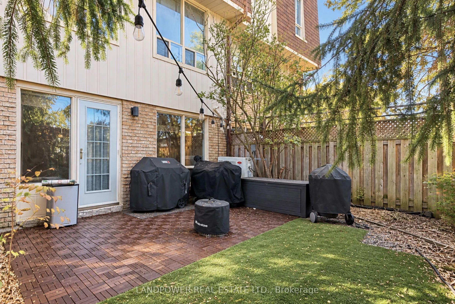
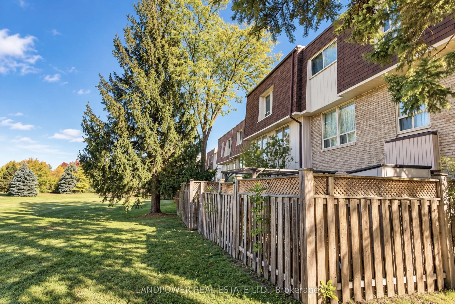
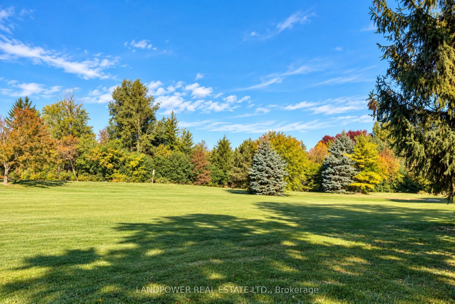
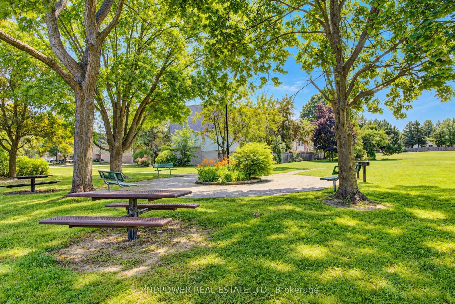
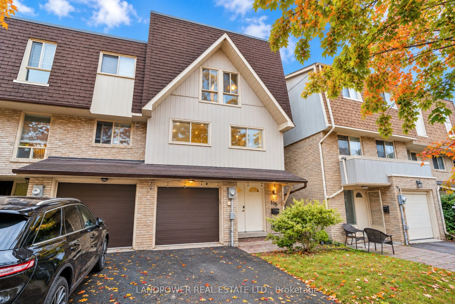
Welcome to 106 Poplar Cres, a bright, spacious and well-loved home in the heart of Aurora Highlands. Step inside to a spacious and welcoming foyer, leading to a versatile family room with a direct walkout to the backyard. With its generous size and privacy, this space can easily serve as a cozy fami...ly room, home office, guest room or additional bedroom. Step outside to a private backyard that backs directly onto the park, offering peaceful green views, plenty of privacy and no immediate rear neighbours - perfect for relaxing, entertaining or enjoying time outdoors. Upstairs, the home opens into an impressive living room with high ceilings, creating a bright and airy sense of space. The dining area overlooks the living room and flows naturally into the open-concept, fully renovated kitchen, where an unobstructed east exposure fills the space with beautiful morning sunlight. Completely redone in 2023, the kitchen features modern finishes and upgraded appliances, including a KitchenAid refrigerator, Café stove and Bosch dishwasher. Thoughtful improvements continue throughout the home, including updated flooring, renovated bathrooms, a 2023 heat pump/AC system, and extensive smart-home integration with many lights and appliances compatible with Apple HomeKit and Google Home. Located in a mature, family-friendly neighbourhood close to parks, schools, shopping and everyday conveniences, this is a home that feels both connected and peaceful. Bright, spacious, thoughtfully updated and backing onto greenery, 106 Poplar Cres offers a special place to settle in and truly call home.
Full Property Details
Interior
Bedrooms
3
Bedrooms Plus
1
Total Bedrooms
4
Washrooms
3
Square Footage
2000-2249 sqft
Basement
None
Heating Source
Gas
Heating Fuel
Forced Air
Air Conditioning
Central Air
Family Room
Yes
Kitchens
1
Total Kitchens
1
Fireplace Features
Yes
Bedrooms
3
Bedrooms Plus
1
Total Bedrooms
4
Washrooms
3
Square Footage
2000-2249 sqft
Basement
None
Heating Source
Gas
Heating Fuel
Forced Air
Air Conditioning
Central Air
Family Room
Yes
Kitchens
1
Total Kitchens
1
Fireplace Features
Yes
Exterior
Driveway
Mutual
Parking Spaces
3
Total Parking Spaces
3.00
Parking Description
Mutual
Garage Spaces
1
Balcony
None
Driveway
Mutual
Parking Spaces
3
Total Parking Spaces
3.00
Parking Description
Mutual
Garage Spaces
1
Balcony
None
Building Description
Style
3-Storey
Home Type
Condo
Subtype
Semi-Detached Condo
Year Built
31-50
Property Orientation
East
Exterior Finish
Brick,Vinyl Siding
Possession Date
No Data
Locker
None
Style
3-Storey
Home Type
Condo
Subtype
Semi-Detached Condo
Year Built
31-50
Property Orientation
East
Exterior Finish
Brick,Vinyl Siding
Possession Date
No Data
Locker
None
Community
Community
Aurora Highlands
Community
Aurora Highlands
Taxes & Fees
Taxes
$3,146.23 /yr
Tax Year
2026
Occupancy
Partial
Maintenance Fee
$561.84/mo
Common Elements
Included
Parking
Included
Building Insurance
Included
Taxes
$3,146.23 /yr
Tax Year
2026
Occupancy
Partial
Maintenance Fee
$561.84/mo
Common Elements
Included
Parking
Included
Building Insurance
Included
Other
Pets
Yes-with Restrictions
Pets
Yes-with Restrictions
Room Types
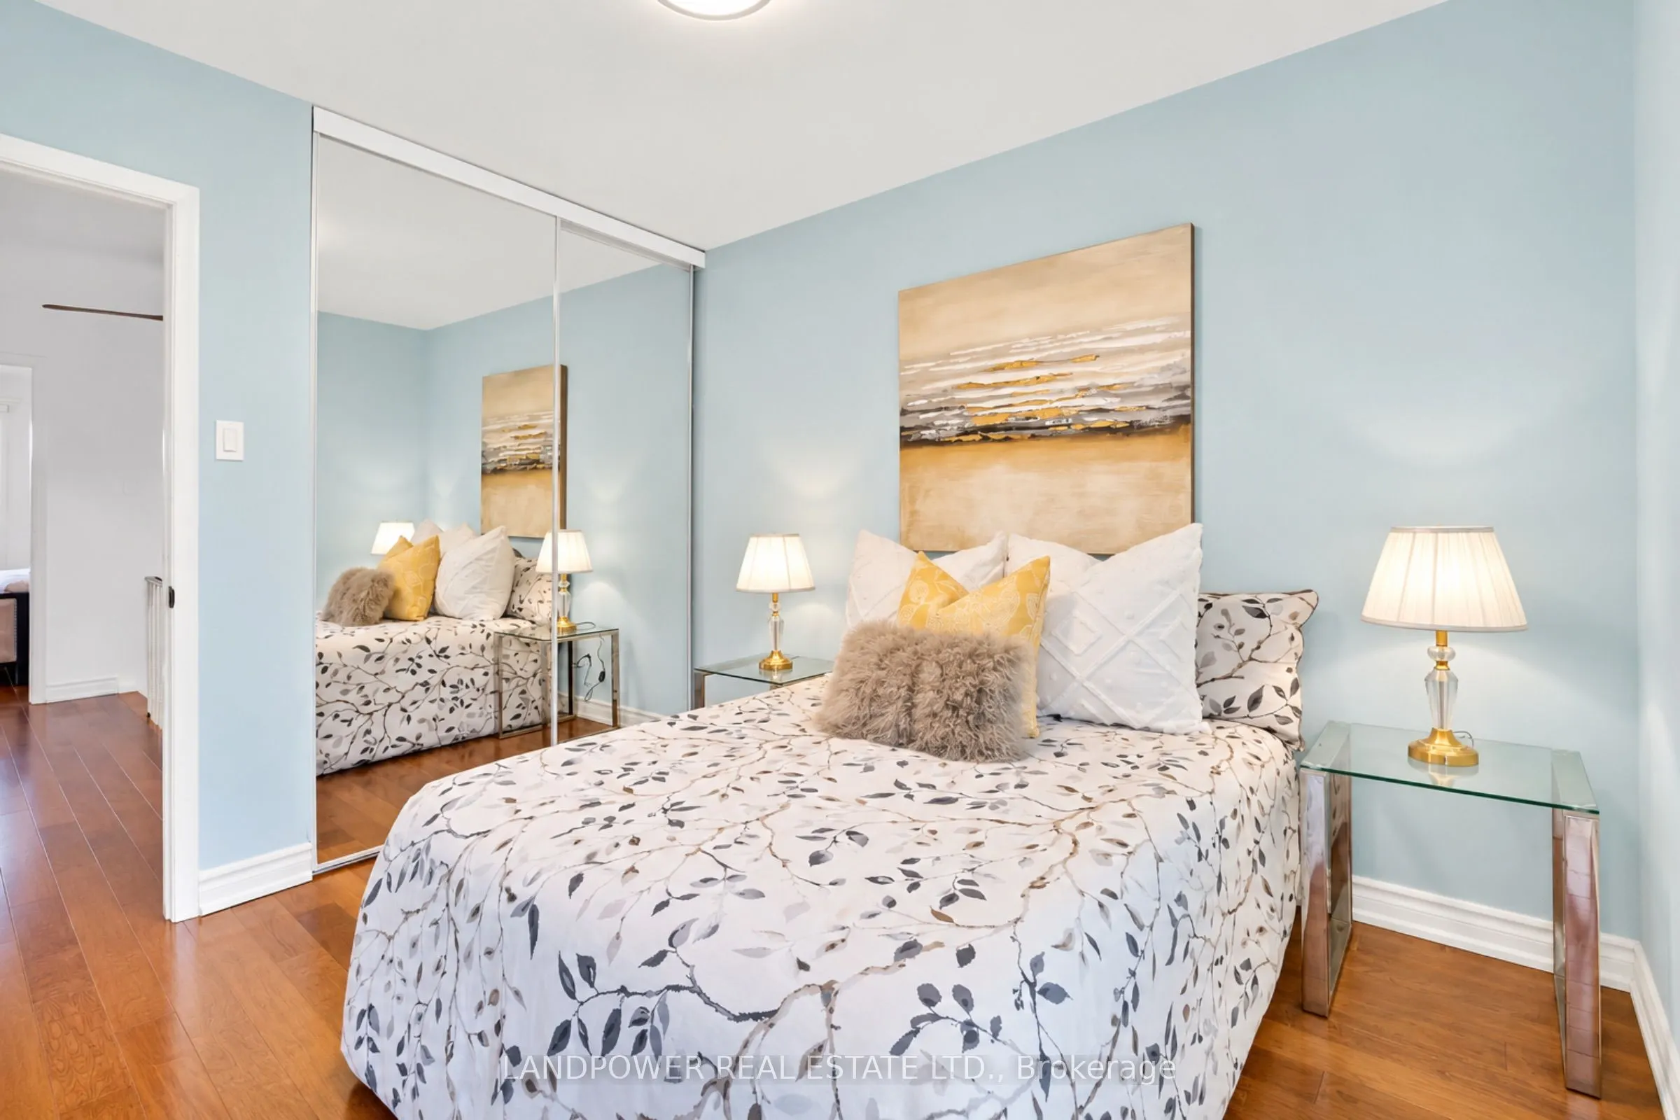
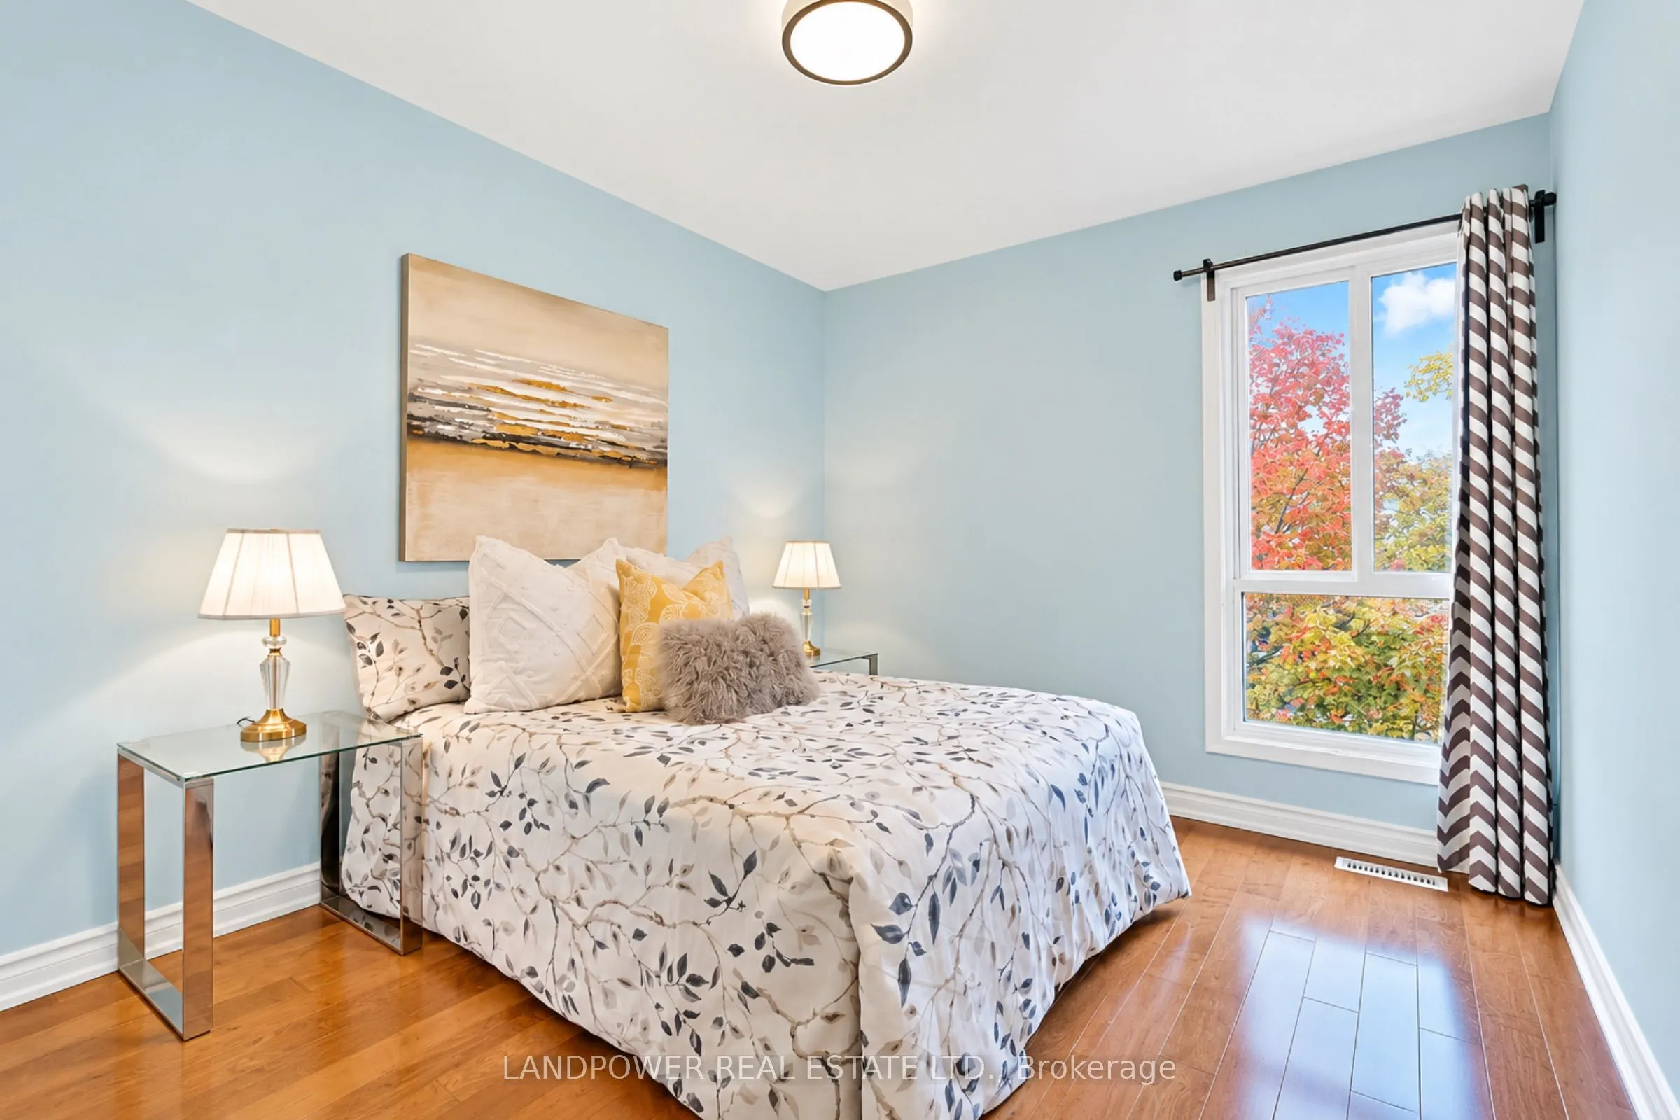
Bedroom 2
Hardwood Floor, Closet, Window
Dimensions 13.78 x 9.68 feet
133.39 sqft
Bedroom 3
Hardwood Floor, Closet, Window
Dimensions 10.17 x 9.84 feet
100.07 sqft
Dining Room
Hardwood Floor, Overlooks Living
Dimensions 12.63 x 10.24 feet
129.33 sqft
Family Room
Hardwood Floor, Gas Fireplace, W/O To Patio
Dimensions 19.52 x 11.48 feet
224.09 sqft
Kitchen
Centre Island, Stainless Steel Appl, Open Concept
Dimensions 19.52 x 10.17 feet
198.52 sqft
Living Room
Hardwood Floor, Overlooks Park, Open Concept
Dimensions 19.52 x 11.22 feet
219.01 sqft
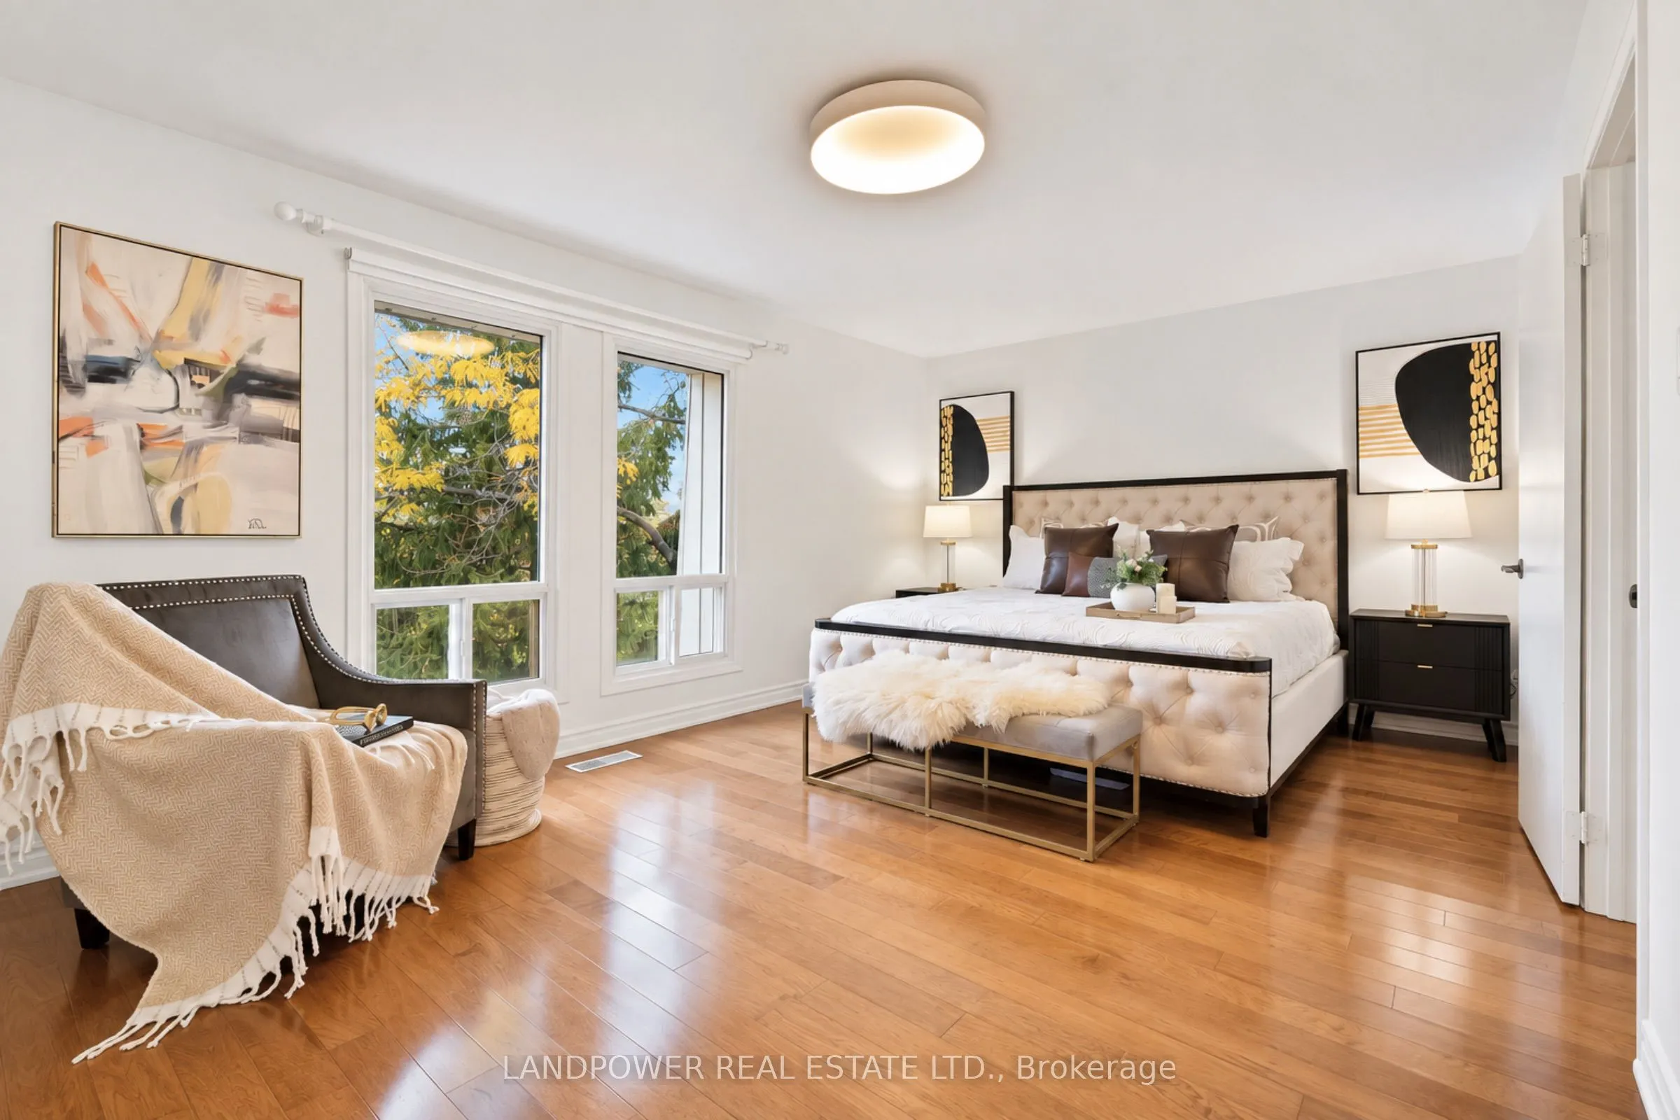
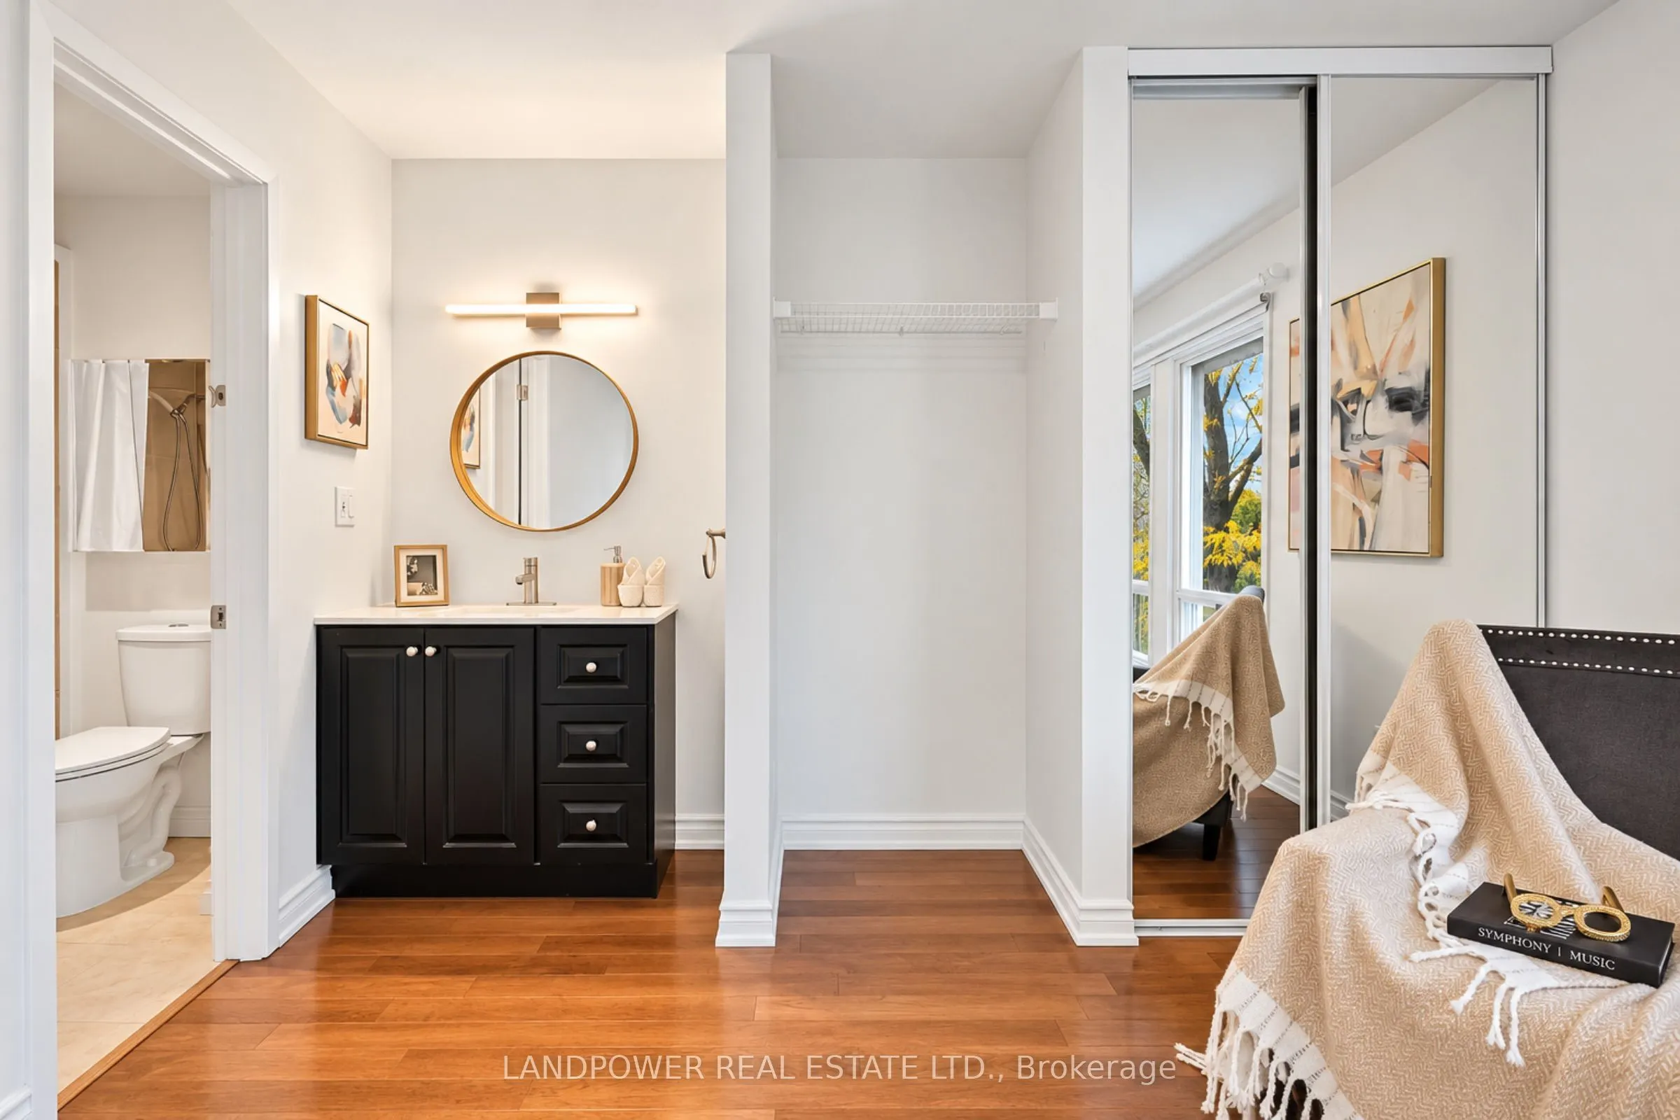
Primary Bedroom
Hardwood Floor, 3 Pc Ensuite, Closet
Dimensions 19.52 x 11.65 feet
227.41 sqft
Similar Properties(No results)
Mortgage Calculator
Calculate your estimated monthly mortgage payment
Price
$599,900
$
%
%
Total cost of mortgage
$0
Monthly payment
By clicking Save, we will calculate your estimated mortgage for all properties using the saved values (down payment percentage, interest rate, and amortization).
The accuracy and applicability of this calculator are not guaranteed.
 (1) (1) (1).png)