Sign In or Create a Free Account to see full details of this property
Key Facts
Key facts for 52 Wildwood Avenue
Property Type
House, 2-Storey
Parking
Built-In 2 garage, 6 parking
MLS #
N13167592
Size
3000-3500 sqft
Basement
Finished,Walk-Up
Listed on
2026-05-24
Lot size
35 x 148.45
Tax
$11,306 /yr
Days on Market
142
Approximate Age
0-5
Maintenance Fee
-
Description
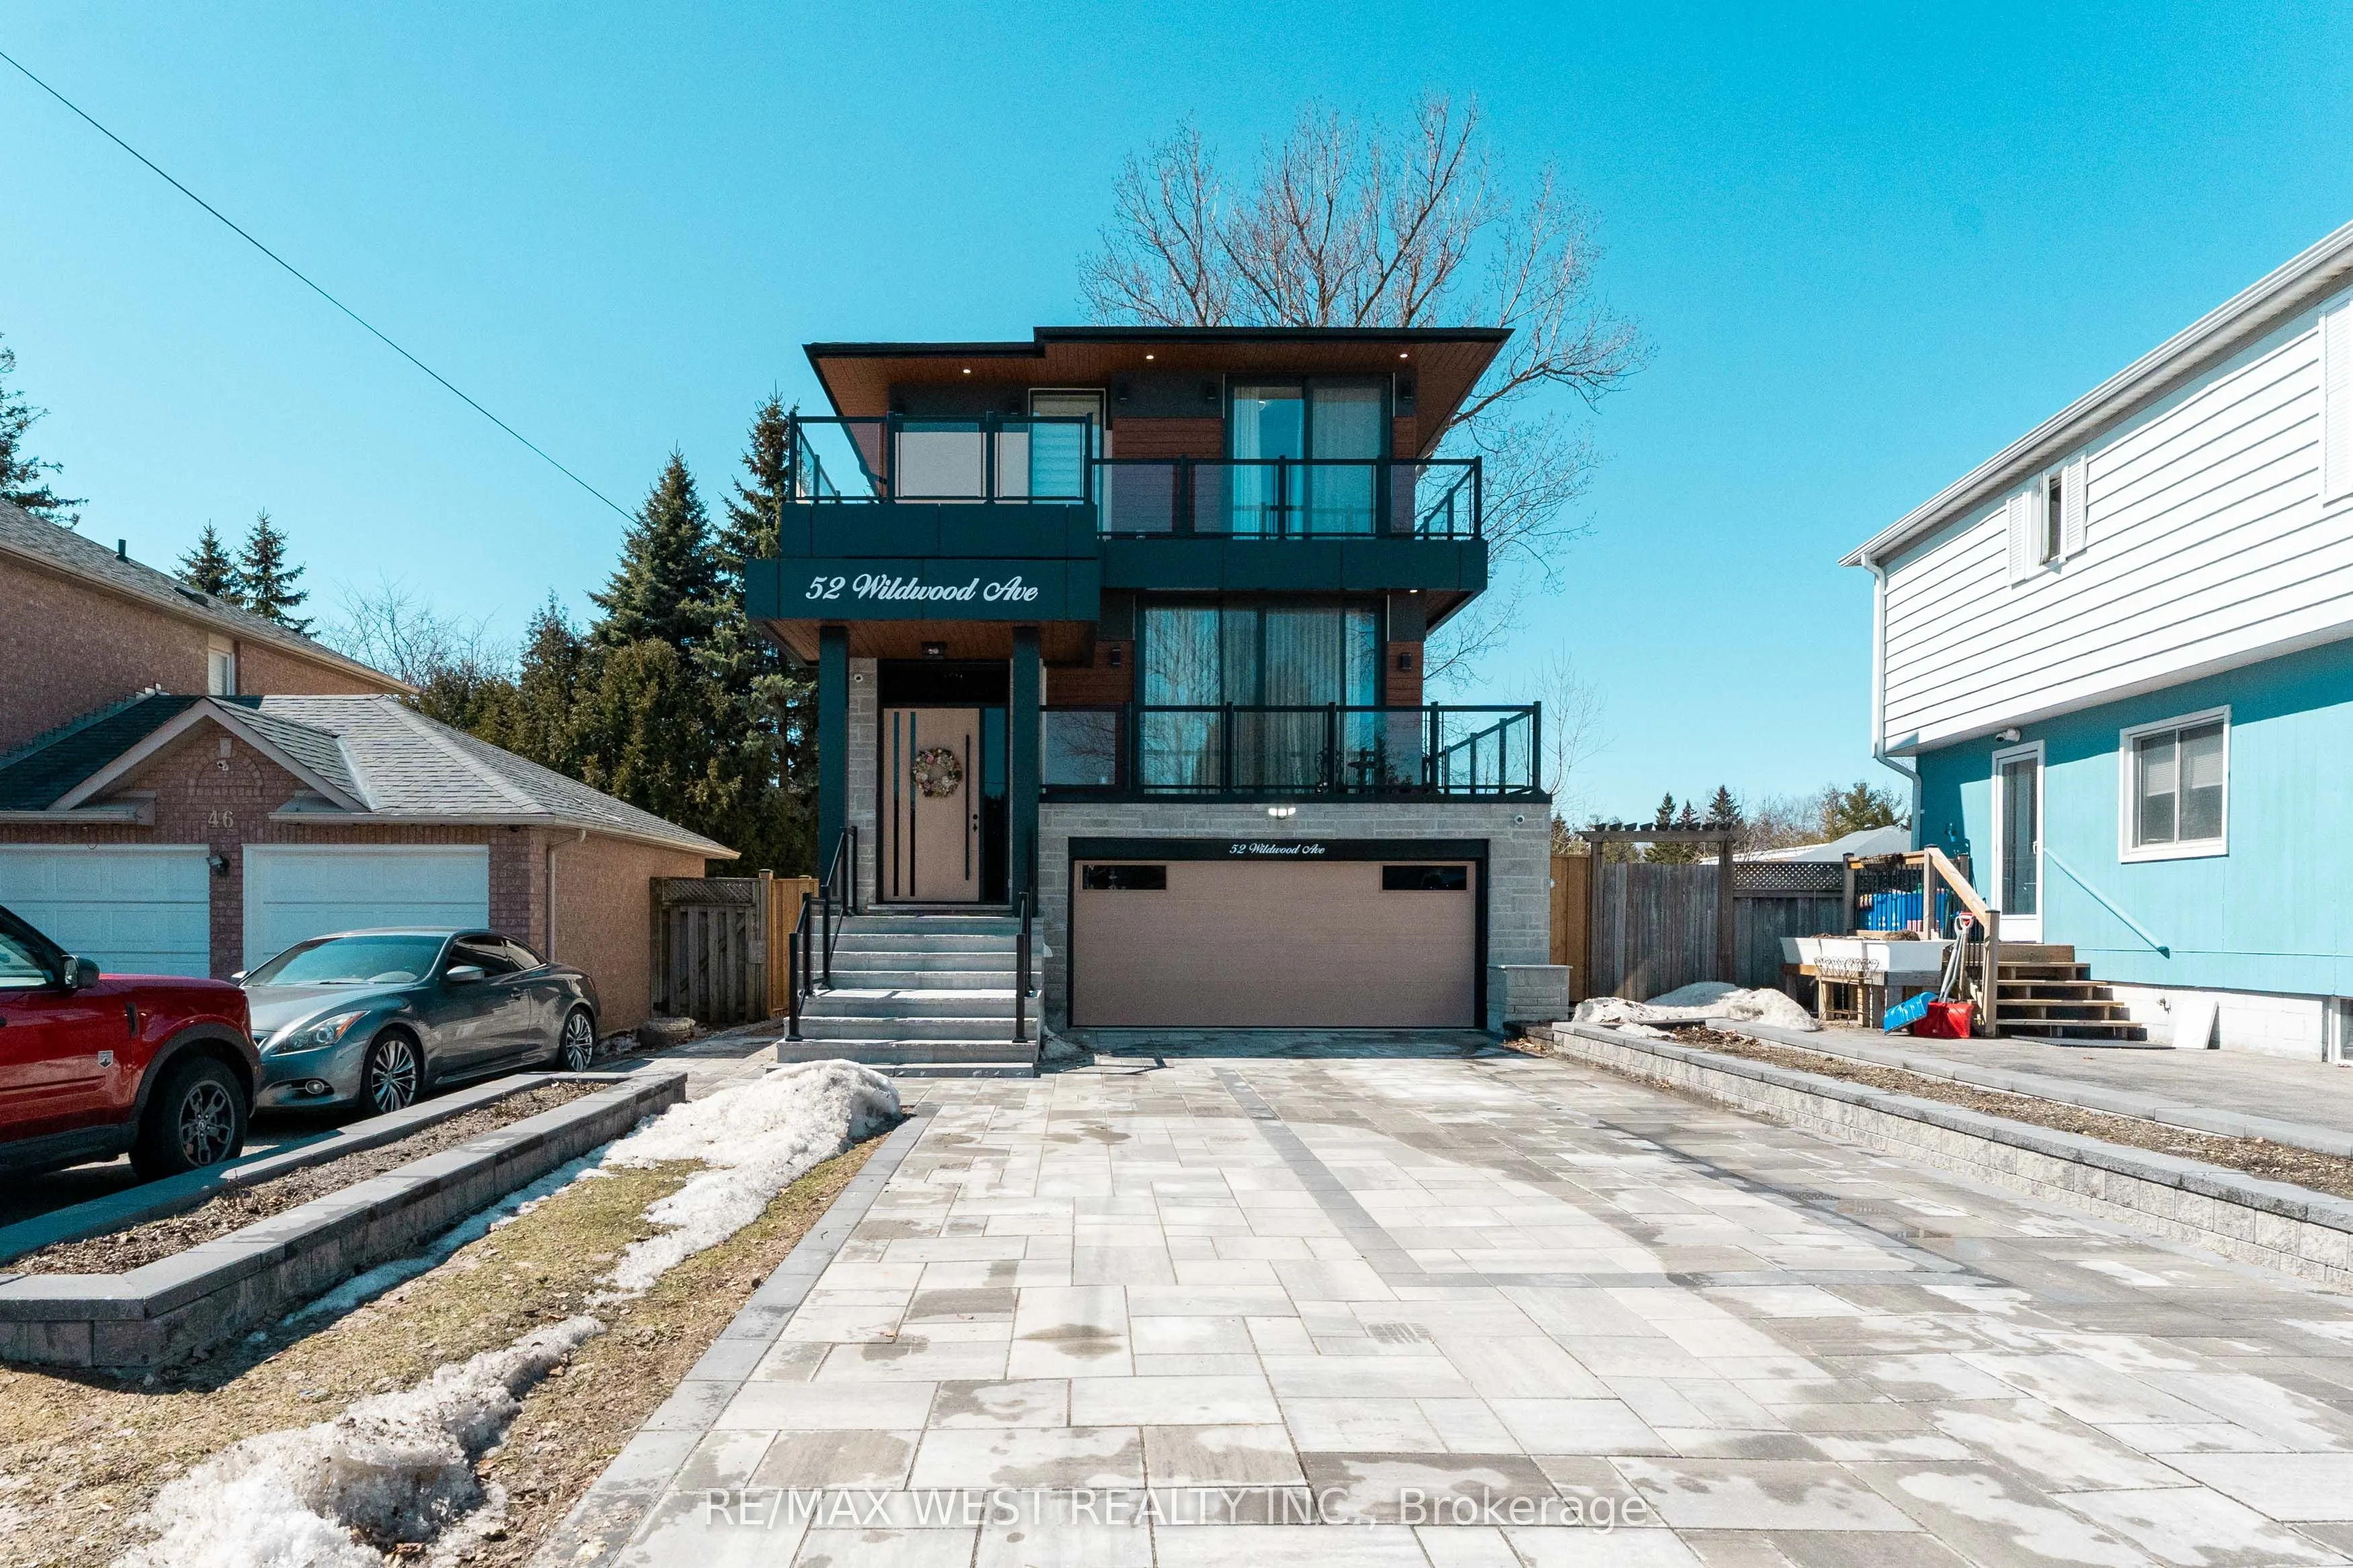
Brand-new custom-built home, located just steps from the peaceful shores of Lake Wilcox. From the moment you enter, you're welcomed by a modern, elegant design and a thoughtfully planned open-concept layout. The living and dining areas feature dramatic floor-to-ceiling windows, filling the home with... natural light and warmth. Enjoy a private balcony with a BBQ gas line overlooking the landscaped front yard and 6-carinterlock driveway. The home features 10-ft ceilings, sound-insulated fiberglass doors, pot lights, designer fixtures, and engineered hardwood flooring throughout the main and second floors. The kitchen is a true showpiece with premium appliances, a 16-ft quartz island, matching backsplash, servery with wine cooler, and ample cabinetry. The breakfast area opens to a spacious terrace, perfect for outdoor enjoyment. The family room boasts soaring 20-ft ceilings and a striking floor-to-ceiling porcelain fireplace. Upstairs offers a convenient laundry room and a luxurious primary suite with a private balcony, closets with a skylight, and a spa-inspired 5-piece ensuite. Additional bedrooms feature built-ins, large windows, and private bathrooms. The finished basement offers 10-ftceilings, heated floors, a bar, second laundry, storage, and home theatre rough-ins. A fully fenced backyard with a gazebo and exclusive access to a private lake and beach.
Full Property Details
Interior
Bedrooms
4
Total Bedrooms
4
Washrooms
6
Square Footage
3000-3500 sqft
Basement
Finished,Walk-Up
Heating Source
Gas
Heating Fuel
Forced Air
Air Conditioning
Central Air
Family Room
Yes
Kitchens
1
Total Kitchens
1
Fireplace Features
Yes
Bedrooms
4
Total Bedrooms
4
Washrooms
6
Square Footage
3000-3500 sqft
Basement
Finished,Walk-Up
Heating Source
Gas
Heating Fuel
Forced Air
Air Conditioning
Central Air
Family Room
Yes
Kitchens
1
Total Kitchens
1
Fireplace Features
Yes
Exterior
Depth
148.45
Front
35.0
Driveway
Available
Lot Size
35 x 148.45 ft
Pool
None
Parking Spaces
6
Total Parking Spaces
8.00
Parking Description
Built-In
Garage Spaces
2
Depth
148.45
Front
35.0
Driveway
Available
Lot Size
35 x 148.45 ft
Pool
None
Parking Spaces
6
Total Parking Spaces
8.00
Parking Description
Built-In
Garage Spaces
2
Building Description
Style
2-Storey
Home Type
House
Subtype
Detached
Year Built
0-5
Property Orientation
West
Exterior Finish
Brick,Stone
Sewers
Sewers
Water Supply
Municipal
Possession Date
7/1/2026
Style
2-Storey
Home Type
House
Subtype
Detached
Year Built
0-5
Property Orientation
West
Exterior Finish
Brick,Stone
Sewers
Sewers
Water Supply
Municipal
Possession Date
7/1/2026
Community
Community
Oak Ridges Lake Wilcox
Community
Oak Ridges Lake Wilcox
Taxes & Fees
Taxes
$11,306 /yr
Tax Year
2025
Taxes
$11,306 /yr
Tax Year
2025
Room Types
Bedroom 2
Hardwood Floor, B/I Closet, Window
Dimensions 14.34 x 9.74 feet
139.67 sqft
Bedroom 3
Hardwood Floor, Double Closet, Window
Dimensions 13.58 x 9.74 feet
132.27 sqft
Bedroom 4
3 Pc Ensuite, B/I Closet, W/O To Balcony
Dimensions 12.17 x 11.09 feet
134.97 sqft
Breakfast
Combined w/Kitchen, Breakfast Bar, W/O To Balcony
Dimensions 29.07 x 13.09 feet
380.53 sqft
Dining Room
Hardwood Floor, Window Floor to Ceiling, Pot Lights
Dimensions 28.9 x 23.59 feet
681.75 sqft
Family Room
Hardwood Floor, Window Floor to Ceiling, Floor/Ceil Fireplace
Dimensions 17.65 x 14.24 feet
251.34 sqft
Kitchen
B/I Appliances, Centre Island, Quartz Counter
Dimensions 29.07 x 13.09 feet
380.53 sqft
Living Room
Combined w/Dining, Plaster Ceiling, W/O To Balcony
Dimensions 28.9 x 23.59 feet
681.75 sqft
Media Room
Pot Lights, Window
Dimensions 16.77 x 4.86 feet
81.5 sqft
Primary Bedroom
5 Pc Ensuite, His and Hers Closets, W/O To Balcony
 (1) (1) (1).png)