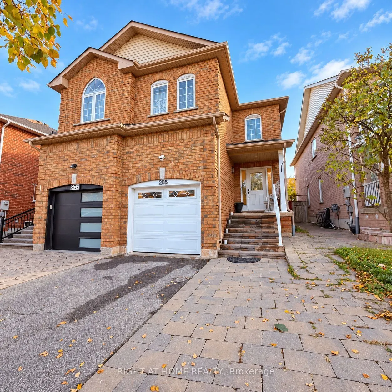
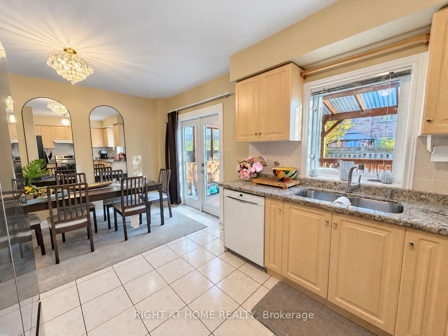
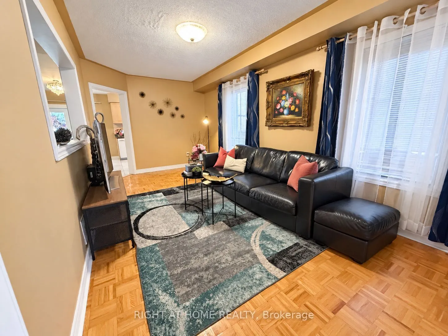
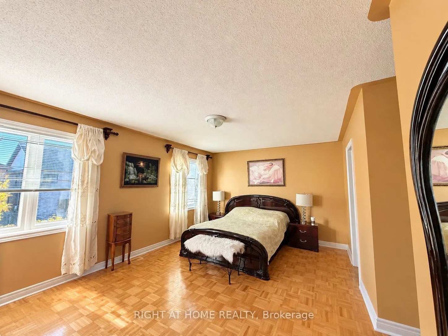
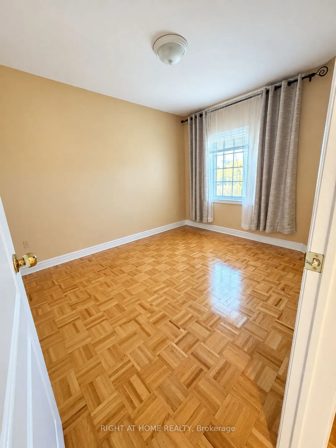
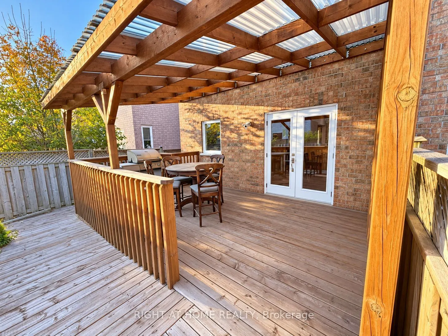
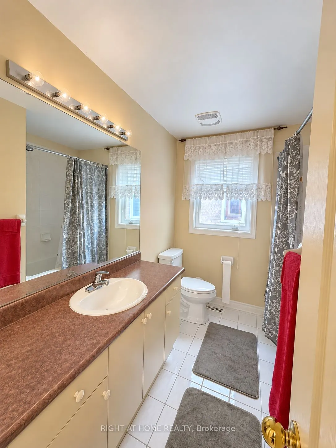
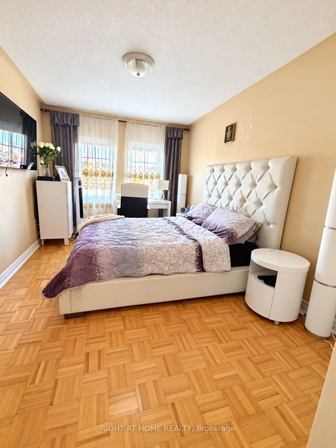
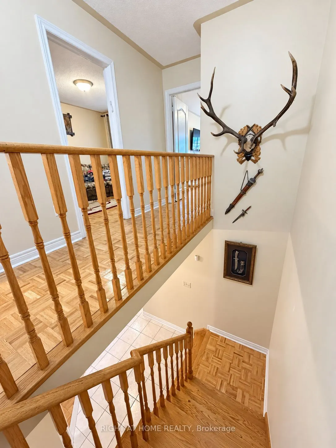
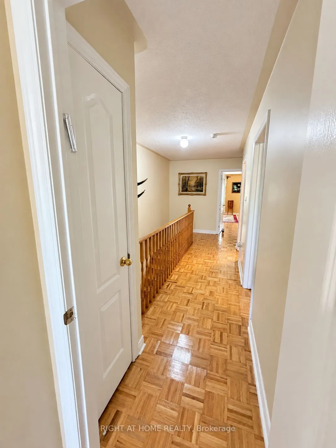
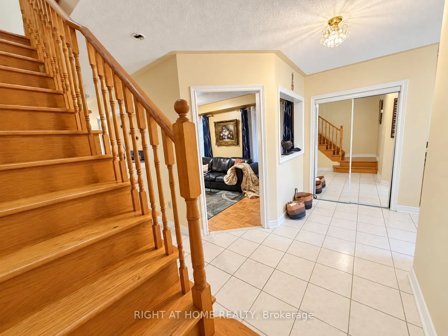
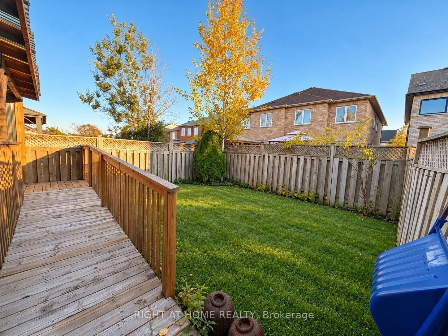
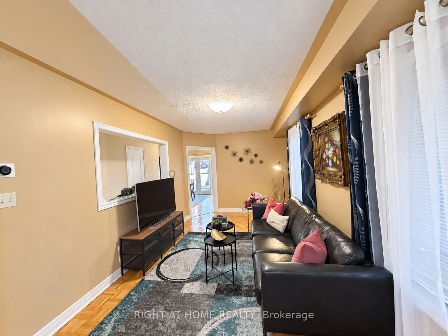
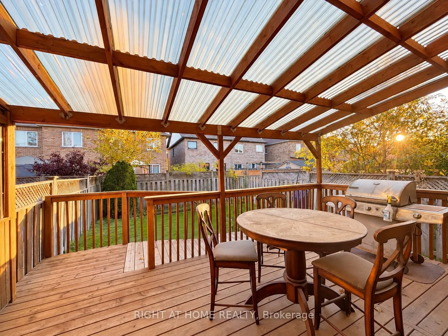
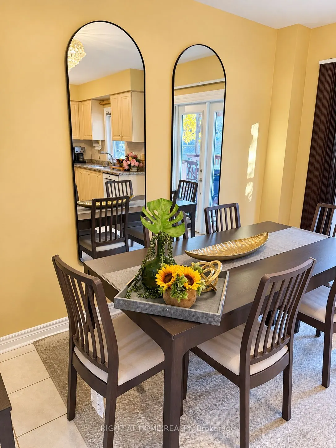
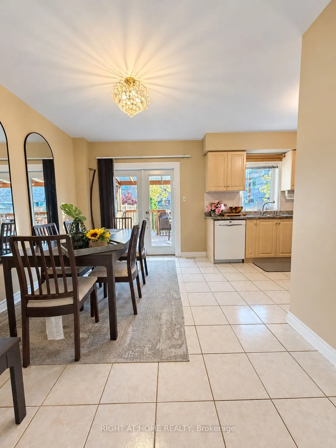
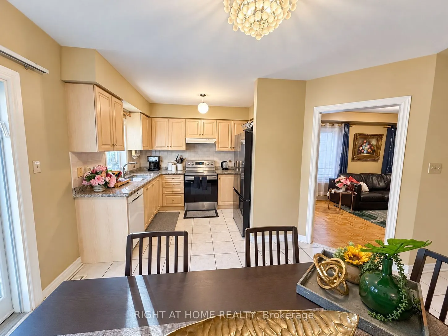
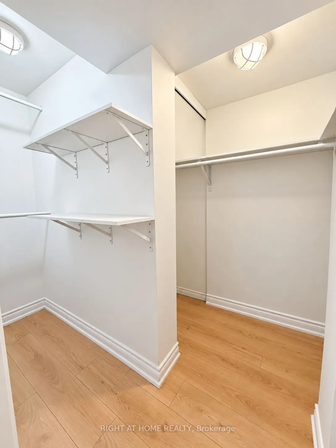
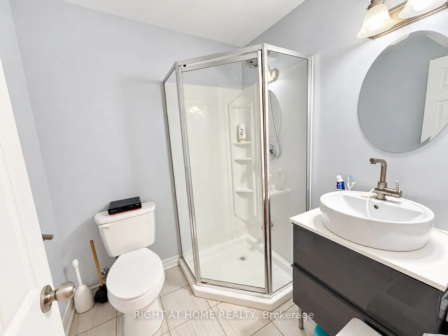
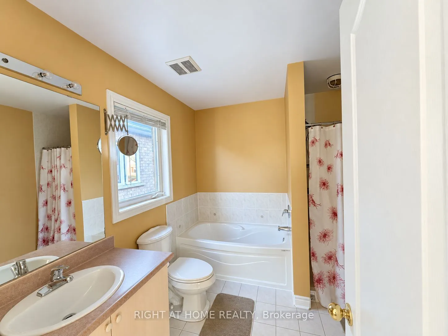
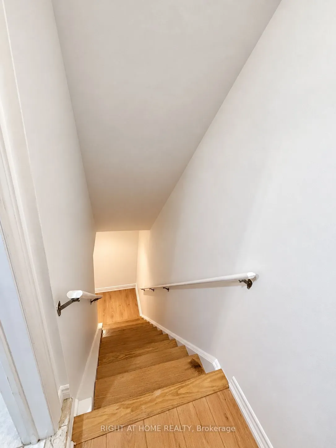
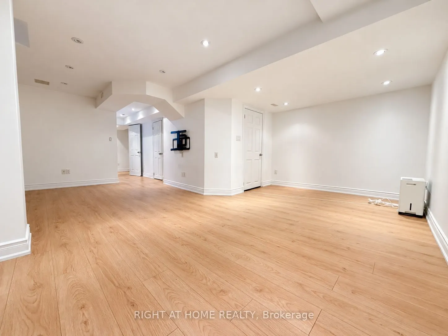
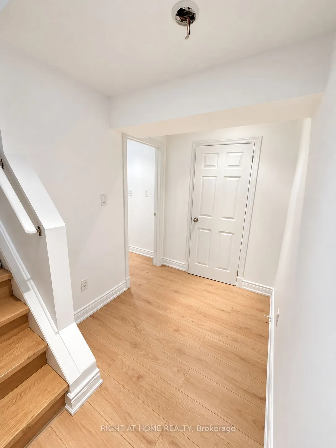
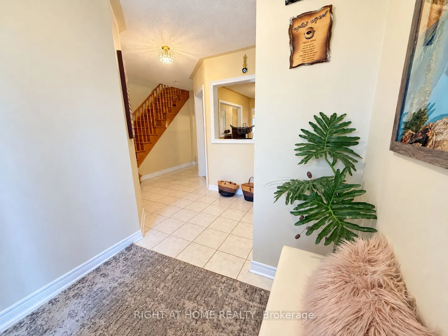
Welcome to 205 Deepsprings Crescent, a well-maintained home offering generous living space, everyday convenience and outstanding potential to make it your own. Spacious bedrooms, closet space and abundant storage provide a practical foundation for comfortable living. Two bathrooms on the upper level..., a main-floor powder room and an additional bathroom in the finished basement add convenience throughout the home.The kitchen features granite countertops, while the finished basement offers flexible space for recreation, a home office or additional living. Outside, a deck and pergola create an inviting setting for relaxing and entertaining, with a backyard ready for your personal landscaping vision. A spacious driveway and single-car garage complete the property.Ideally located in Vaughan's Vellore Village community, close to Vaughan Mills, Canada's Wonderland, parks, schools and everyday amenities, with convenient access to Highway 400, Cortellucci Vaughan Hospital and Rutherford GO Station. Enjoy the home's existing comfort while exploring opportunities to update, personalize and create your dream home.
Full Property Details
Interior
Bedrooms
3
Total Bedrooms
3
Washrooms
4
Square Footage
1500-2000 sqft
Basement
Finished
Heating Source
Gas
Heating Fuel
Forced Air
Air Conditioning
Central Air
Family Room
Yes
Kitchens
1
Total Kitchens
1
Fireplace Features
No
Bedrooms
3
Total Bedrooms
3
Washrooms
4
Square Footage
1500-2000 sqft
Basement
Finished
Heating Source
Gas
Heating Fuel
Forced Air
Air Conditioning
Central Air
Family Room
Yes
Kitchens
1
Total Kitchens
1
Fireplace Features
No
Exterior
Depth
109.91
Front
22.64
Lot Size
23 x 109.91 ft
Pool
None
Parking Spaces
3
Total Parking Spaces
3.00
Parking Description
Built-In
Garage Spaces
1
Depth
109.91
Front
22.64
Lot Size
23 x 109.91 ft
Pool
None
Parking Spaces
3
Total Parking Spaces
3.00
Parking Description
Built-In
Garage Spaces
1
Building Description
Style
2-Storey
Home Type
House
Subtype
Semi-Detached
Year Built
16-30
Property Orientation
South
Exterior Finish
Brick
Sewers
Sewers
Water Supply
Municipal
Possession Date
1/7/2027
Style
2-Storey
Home Type
House
Subtype
Semi-Detached
Year Built
16-30
Property Orientation
South
Exterior Finish
Brick
Sewers
Sewers
Water Supply
Municipal
Possession Date
1/7/2027
Community
Community
Concord
Community
Concord
Taxes & Fees
Tax Year
2026
Occupancy
Owner
Tax Year
2026
Occupancy
Owner
Similar Properties(No results)
Mortgage Calculator
Calculate your estimated monthly mortgage payment
Price
$890,000
$
%
%
Total cost of mortgage
$0
Monthly payment
By clicking Save, we will calculate your estimated mortgage for all properties using the saved values (down payment percentage, interest rate, and amortization).
The accuracy and applicability of this calculator are not guaranteed.
 (1) (1) (1).png)