Sign In or Create a Free Account to see full details of this property
Key Facts
Key facts for 23 Thomas Legge Crescent
Property Type
Townhome, 2-Storey
Parking
Attached 1 garage, 3 parking
MLS #
N14104714
Size
1500-2000 sqft
Basement
Unfinished
Listed on
2026-10-21
Lot size
25 x 88.58
Tax
$4,522.62 /yr
Days on Market
1
Approximate Age
-
Maintenance Fee
-
Description
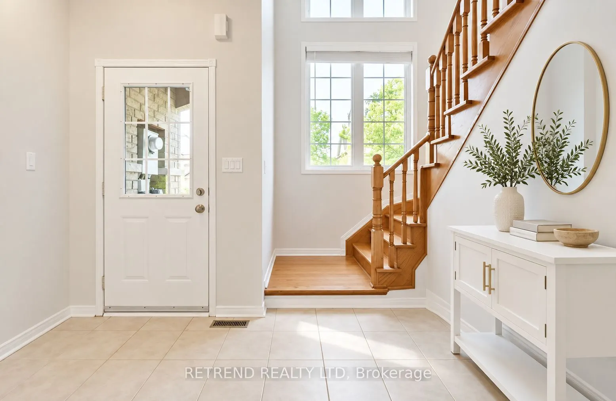
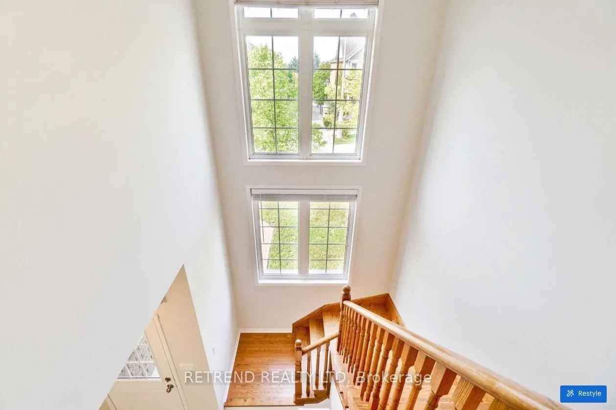
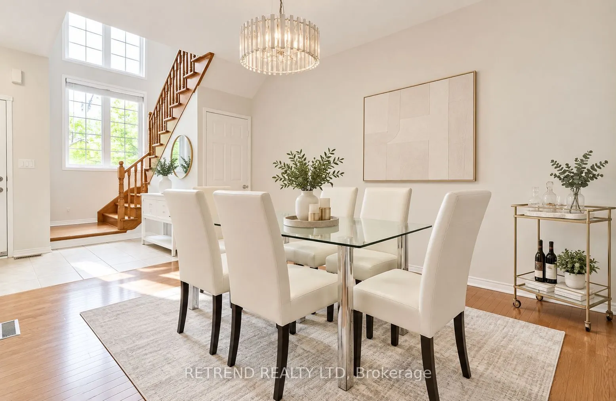
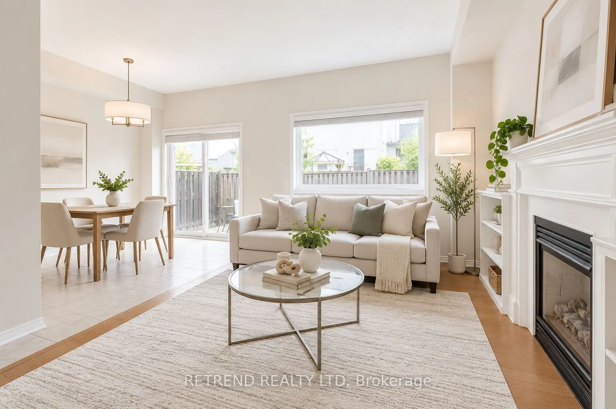
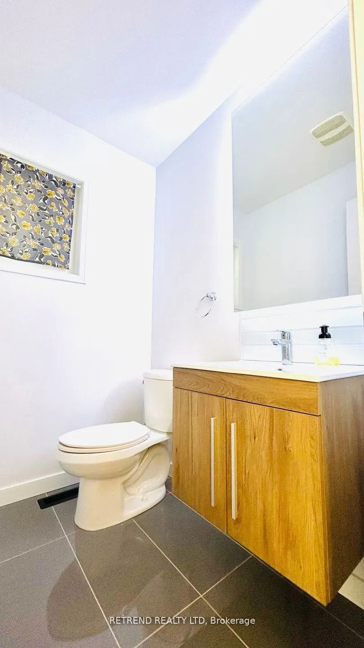
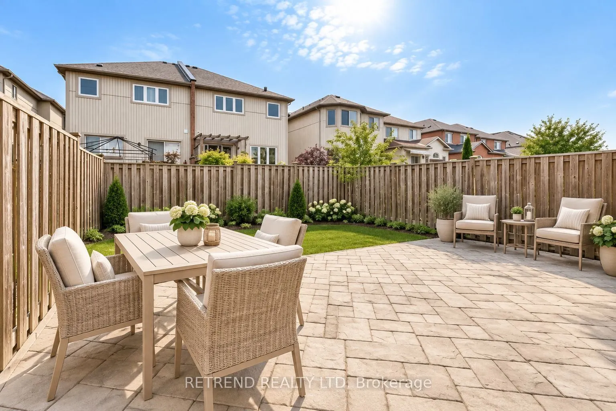
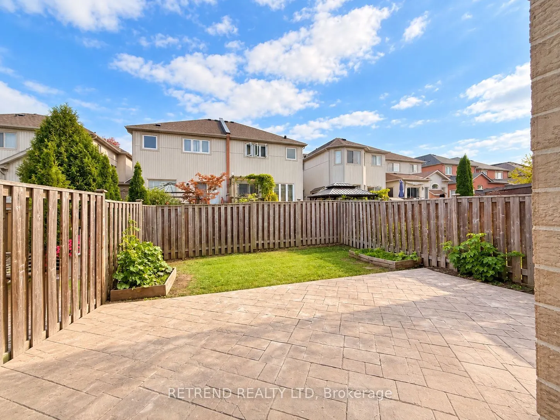
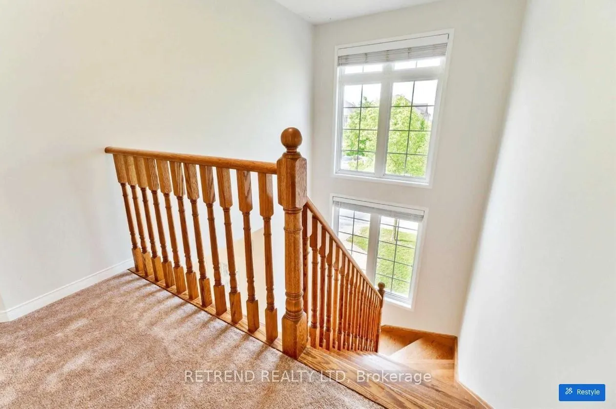
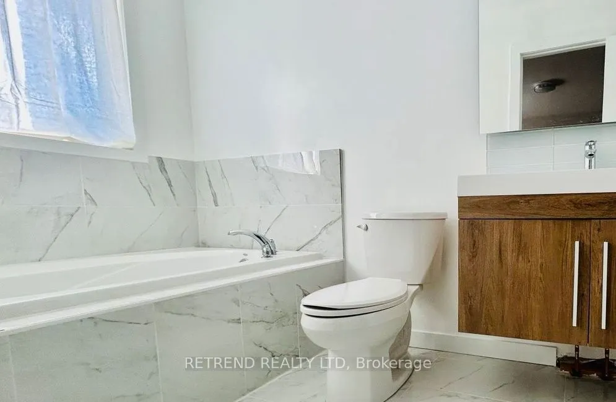
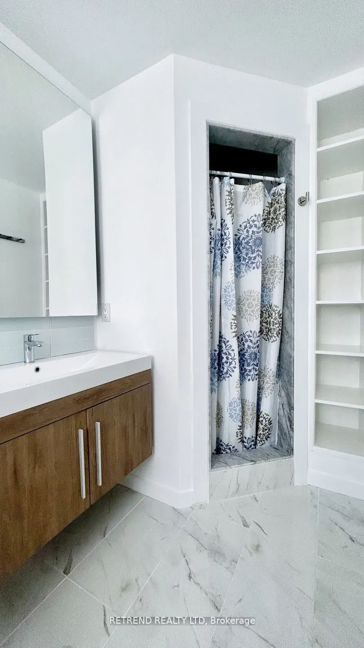
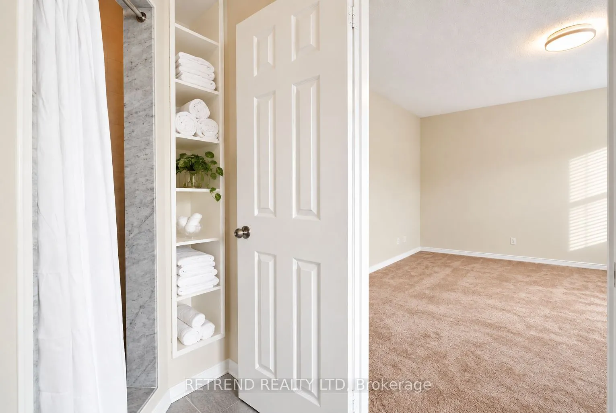
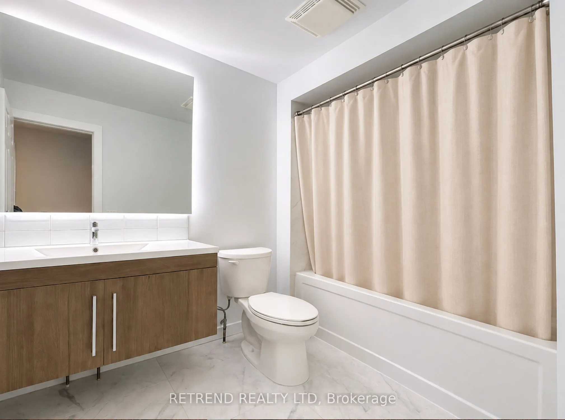
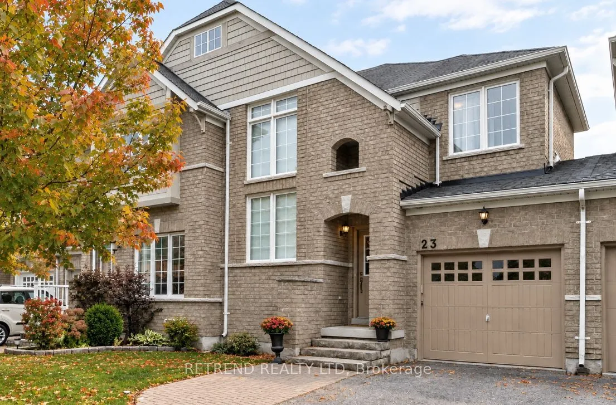
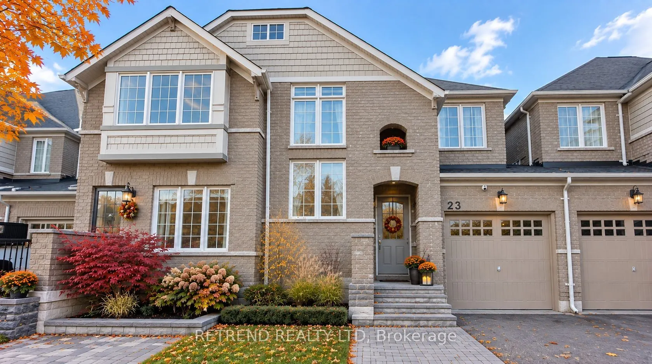
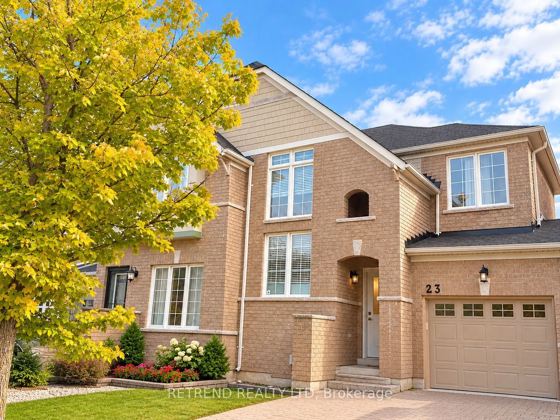
Discover the potential of this bright and spacious 2-storey, 3-bedroom freehold residence in the highly desirable, family-friendly community of Oak Ridges. Featuring impressive two-storey windows and 9-foot ceilings, this home is filled with abundant natural light, creating an open and airy atmosphe...re with the spacious feel of a detached home. Enjoy upgraded washrooms and a sunny south-facing backyard with a concrete patio, perfect for relaxing and entertaining.The current tenant is cooperative with showings and prepared to make moving arrangements, helping facilitate a smooth transition for the new owner in accordance with applicable tenancy requirements.Ideally located within walking distance of Kettle Lakes Public School and Father Frederick McGinn Catholic Elementary School, with nearby daycare options. Enjoy convenient access to shopping, everyday amenities, and the beautiful trails of Bond Lake and Lake Wilcox, just a 7-minute drive away.With no monthly condo maintenance fees, this freehold home offers an excellent opportunity for both investors and end-user buyers. Don't miss your chance to own in the sought-after Oak Ridges community!
Full Property Details
Interior
Bedrooms
3
Total Bedrooms
3
Washrooms
3
Square Footage
1500-2000 sqft
Basement
Unfinished
Heating Source
Gas
Heating Fuel
Forced Air
Air Conditioning
Central Air
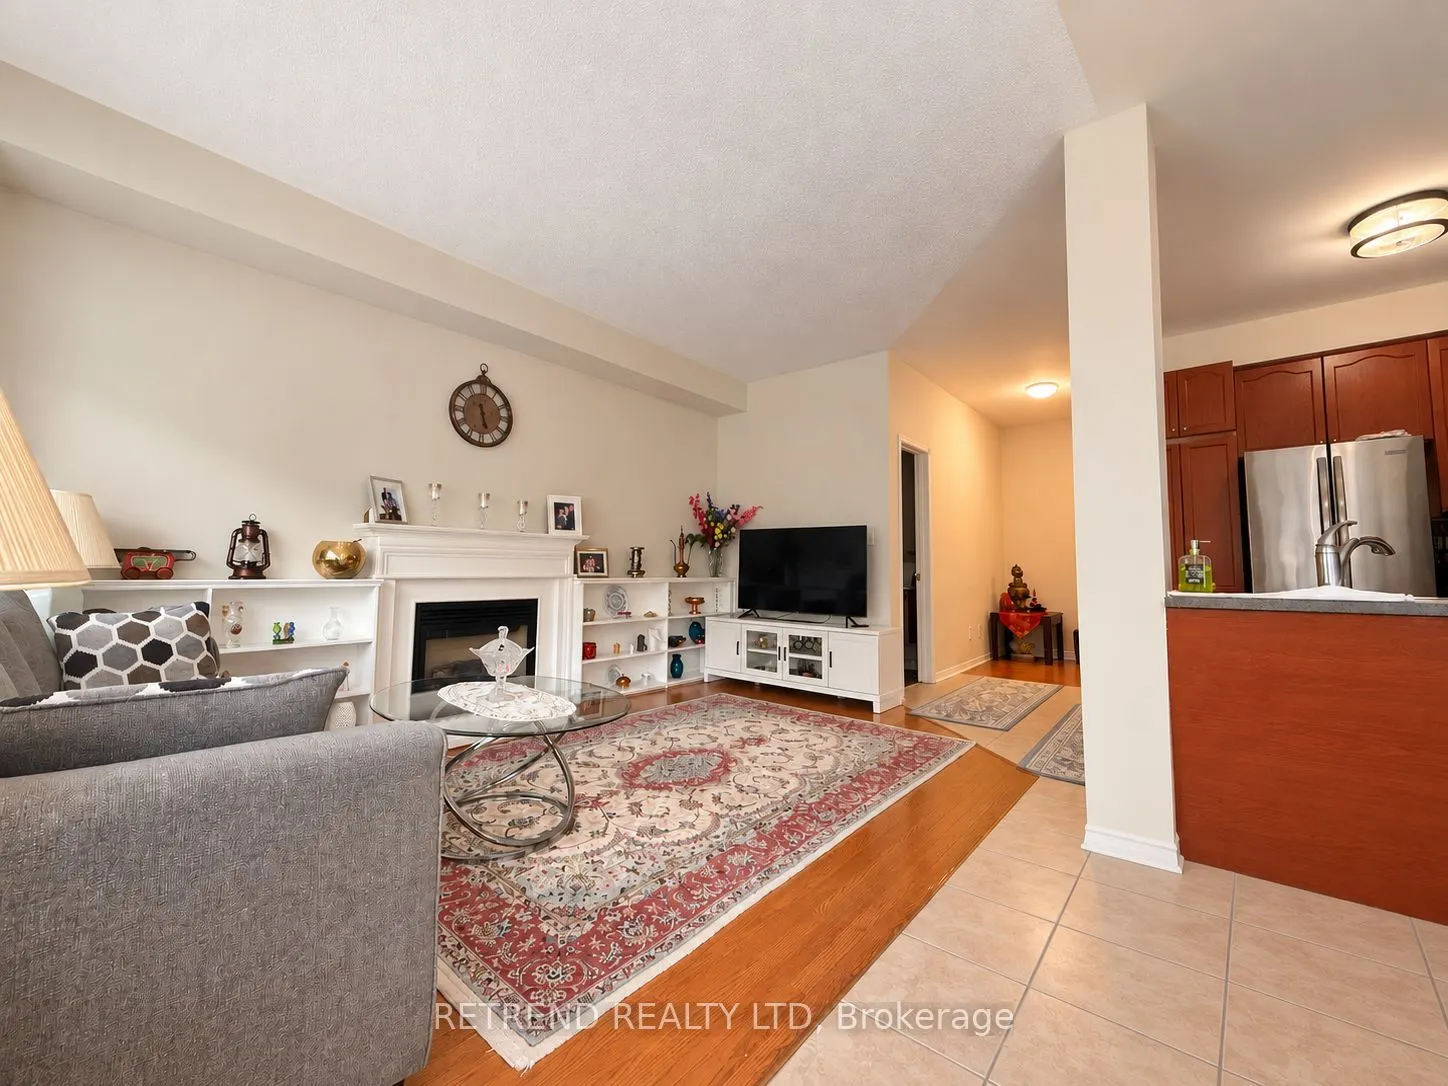
Family Room
No
Kitchens
1
Total Kitchens
1
Fireplace Features
Yes
Bedrooms
3
Total Bedrooms
3
Washrooms
3
Square Footage
1500-2000 sqft
Basement
Unfinished
Heating Source
Gas
Heating Fuel
Forced Air
Air Conditioning
Central Air
Family Room
No
Kitchens
1
Total Kitchens
1
Fireplace Features
Yes
Exterior
Depth
88.58
Front
24.61
Lot Size
25 x 88.58 ft
Pool
None
Parking Spaces
3
Total Parking Spaces
3.00
Parking Description
Attached
Garage Spaces
1
Depth
88.58
Front
24.61
Lot Size
25 x 88.58 ft
Pool
None
Parking Spaces
3
Total Parking Spaces
3.00
Parking Description
Attached
Garage Spaces
1
Building Description
Style
2-Storey
Home Type
Townhome
Subtype
Att/Row/Townhouse
Property Orientation
South
Exterior Finish
Brick
Sewers
Sewers
Water Supply
None
Possession Date
12/21/2026
Style
2-Storey
Home Type
Townhome
Subtype
Att/Row/Townhouse
Property Orientation
South
Exterior Finish
Brick
Sewers
Sewers
Water Supply
None
Possession Date
12/21/2026
Community
Community
Oak Ridges
Community
Oak Ridges
Taxes & Fees
Taxes
$4,522.62 /yr
Tax Year
2026
Occupancy
Tenant
Taxes
$4,522.62 /yr
Tax Year
2026
Occupancy
Tenant
Room Types
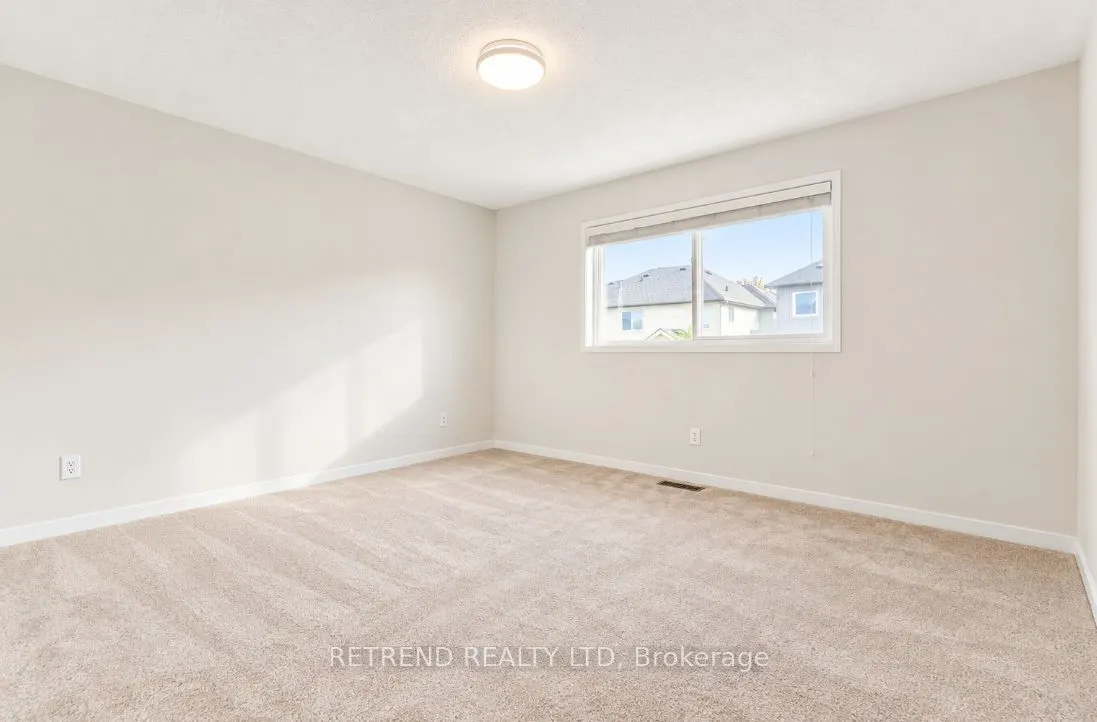
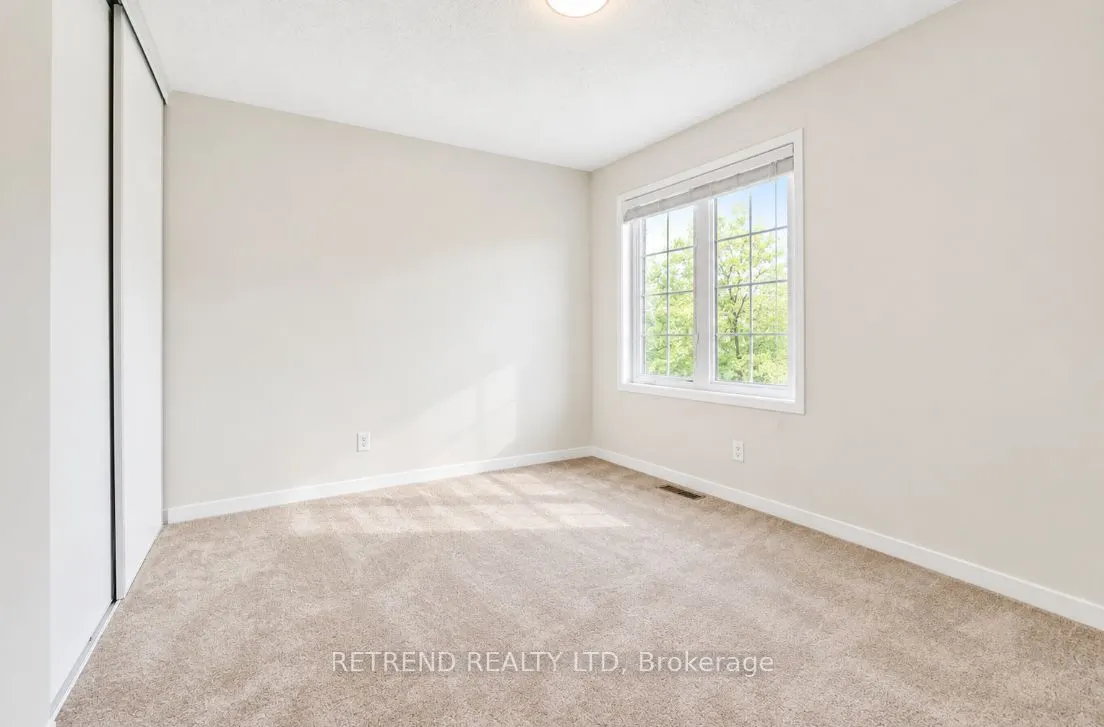
Bedroom 2
Double Closet, Closet Organizers, Large Window
Dimensions 10.01 x 11.32 feet
113.31 sqft
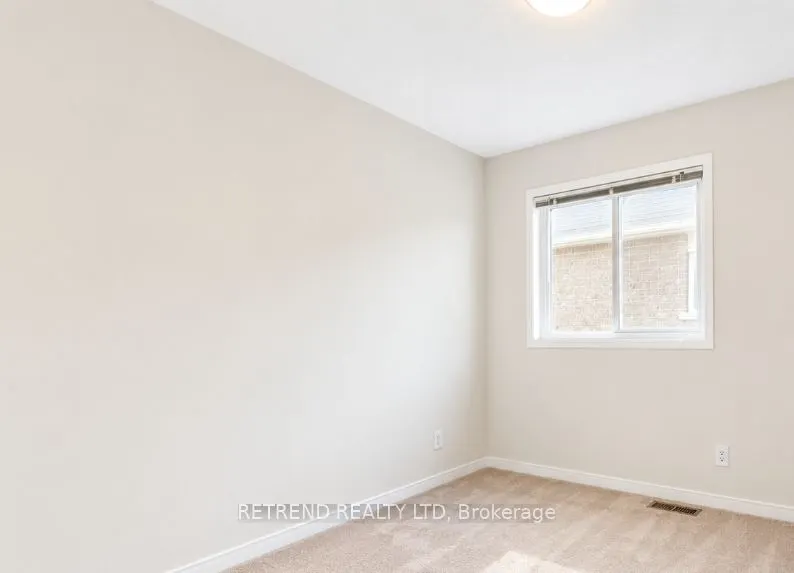
Bedroom 3
Double Closet, Closet Organizers, Large Window
Dimensions 9.42 x 9.91 feet
93.35 sqft
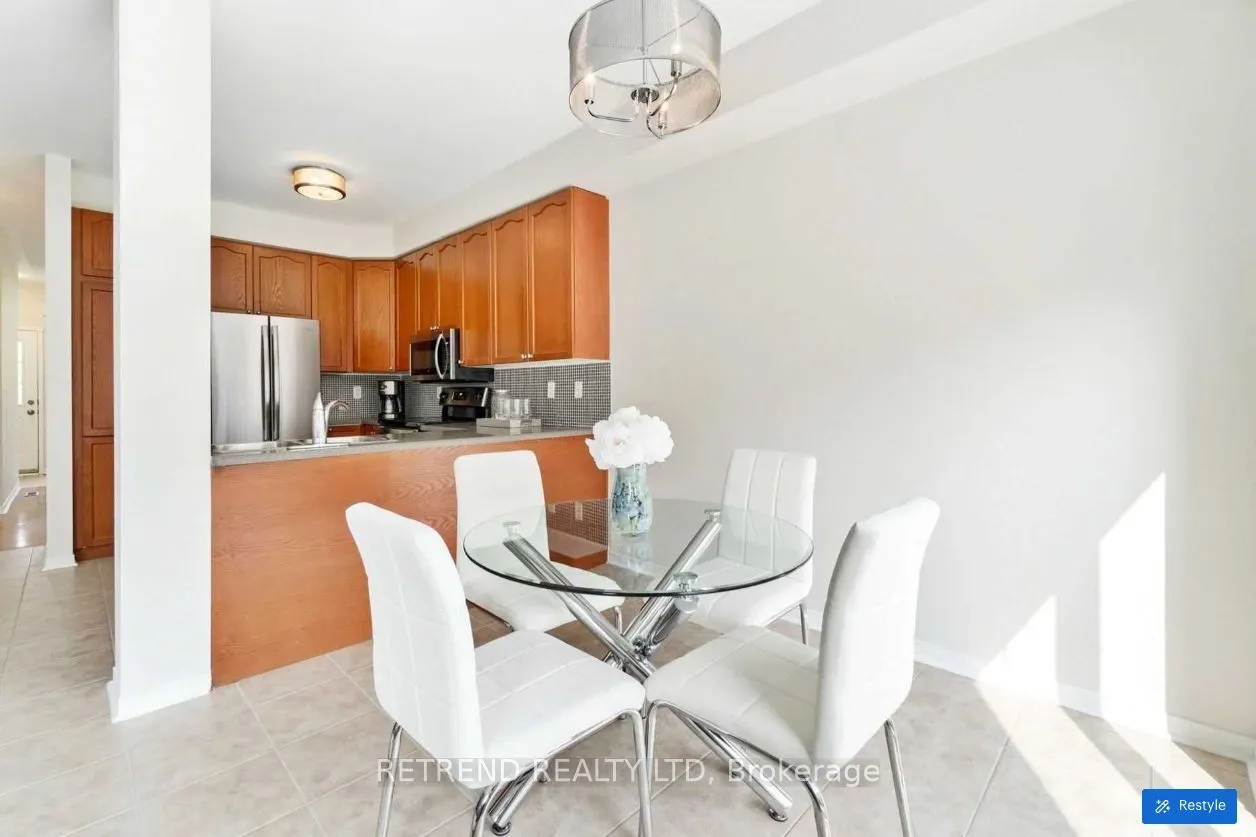
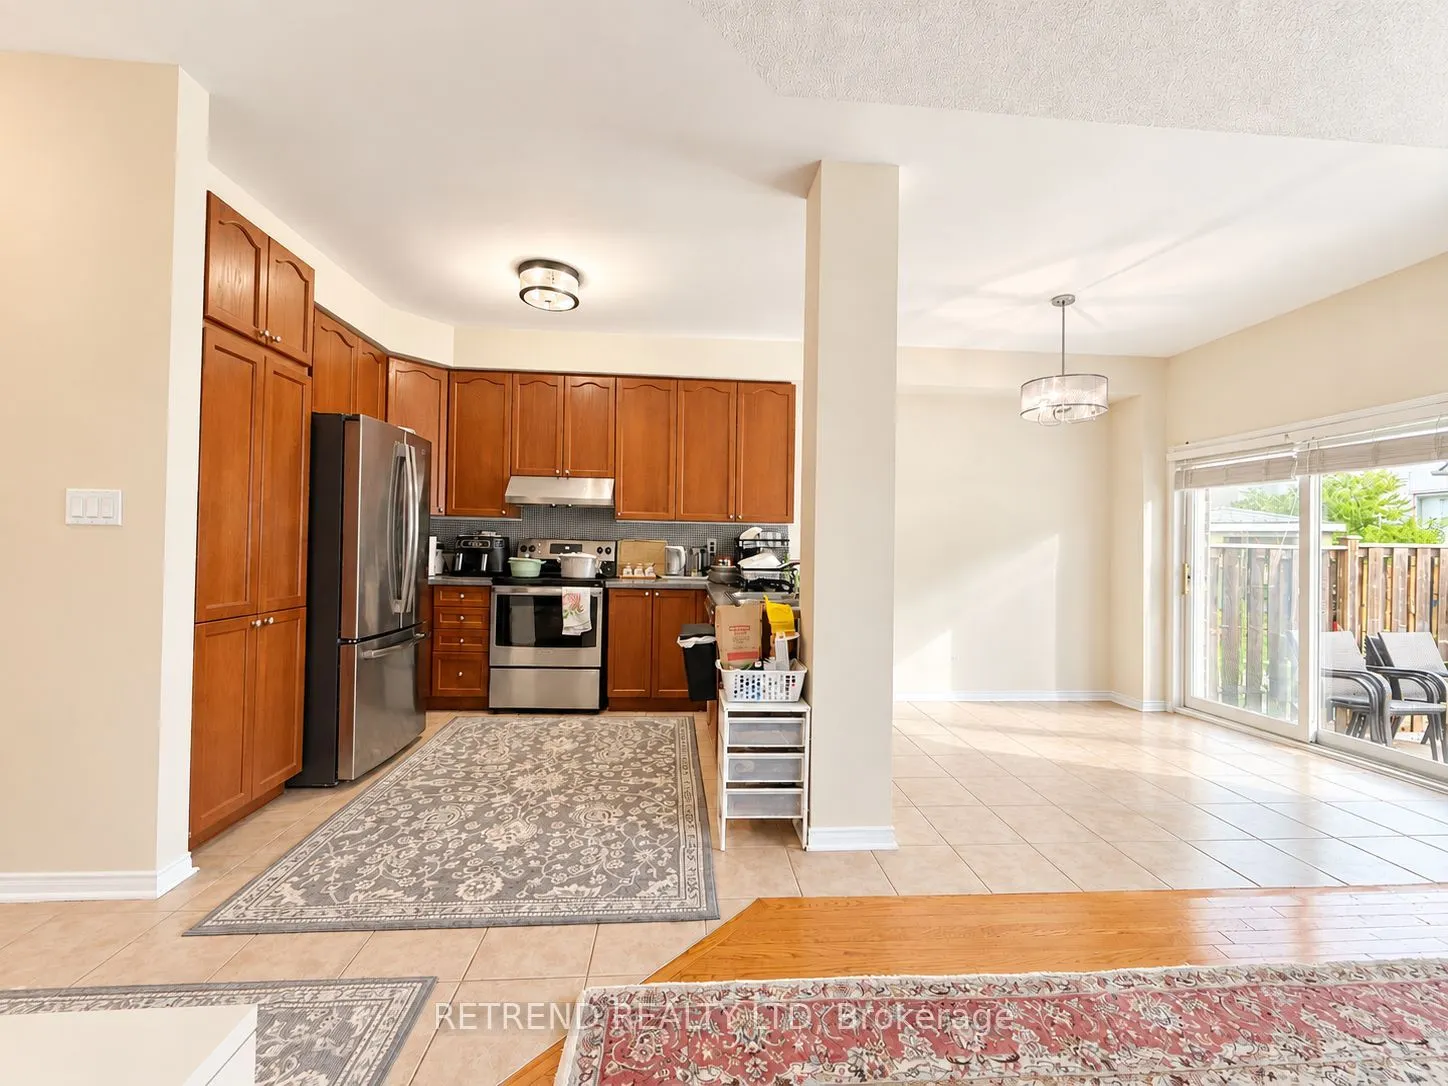
Breakfast
Ceramic Floor, W/O To Yard, Overlooks Backyard
Dimensions 8.99 x 20.37 feet
183.13 sqft
Dining Room
Hardwood Floor
Dimensions 9.74 x 12.6 feet
122.72 sqft
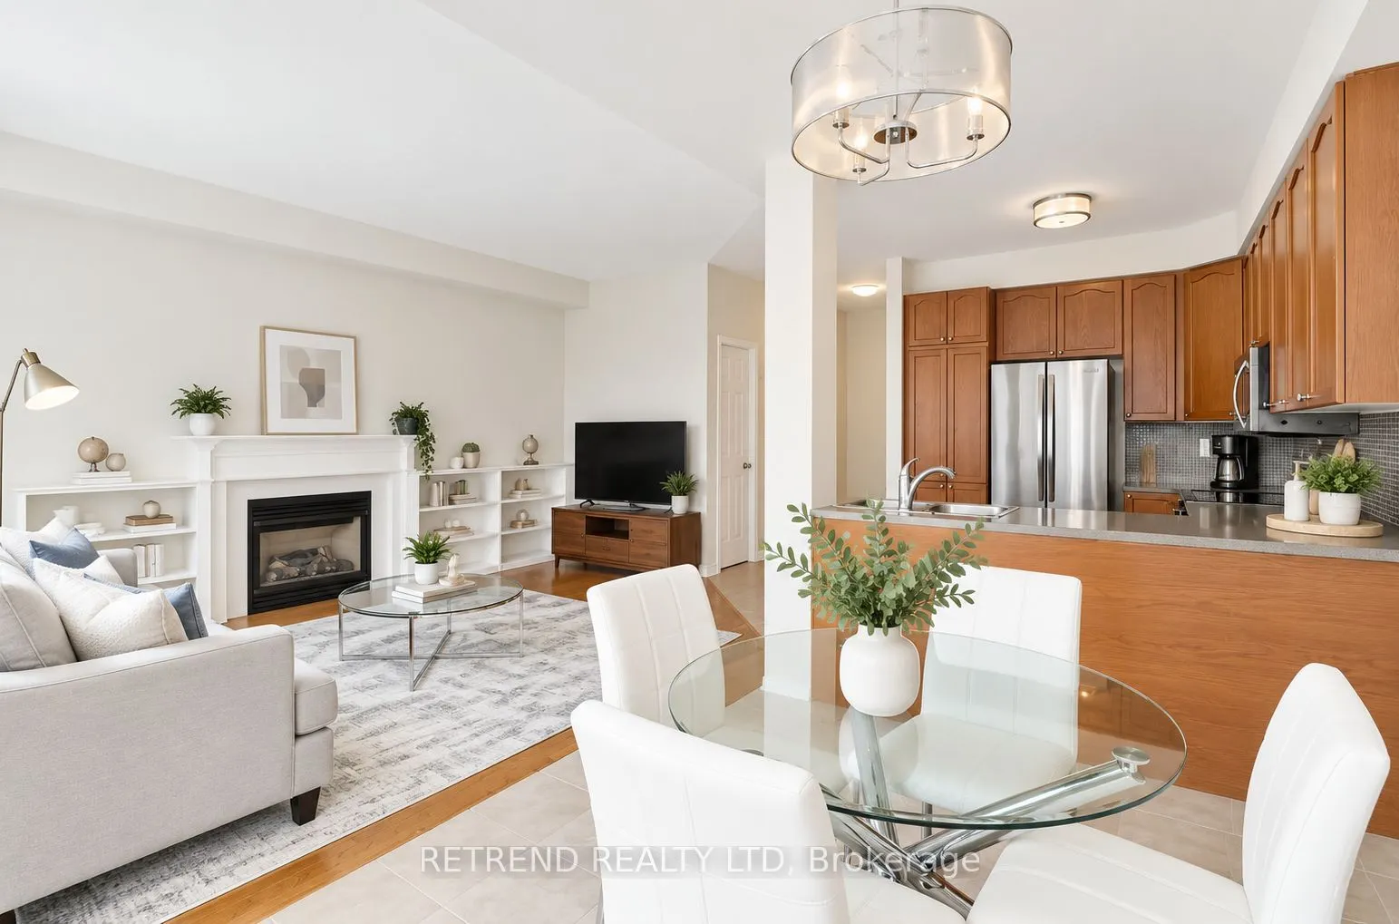
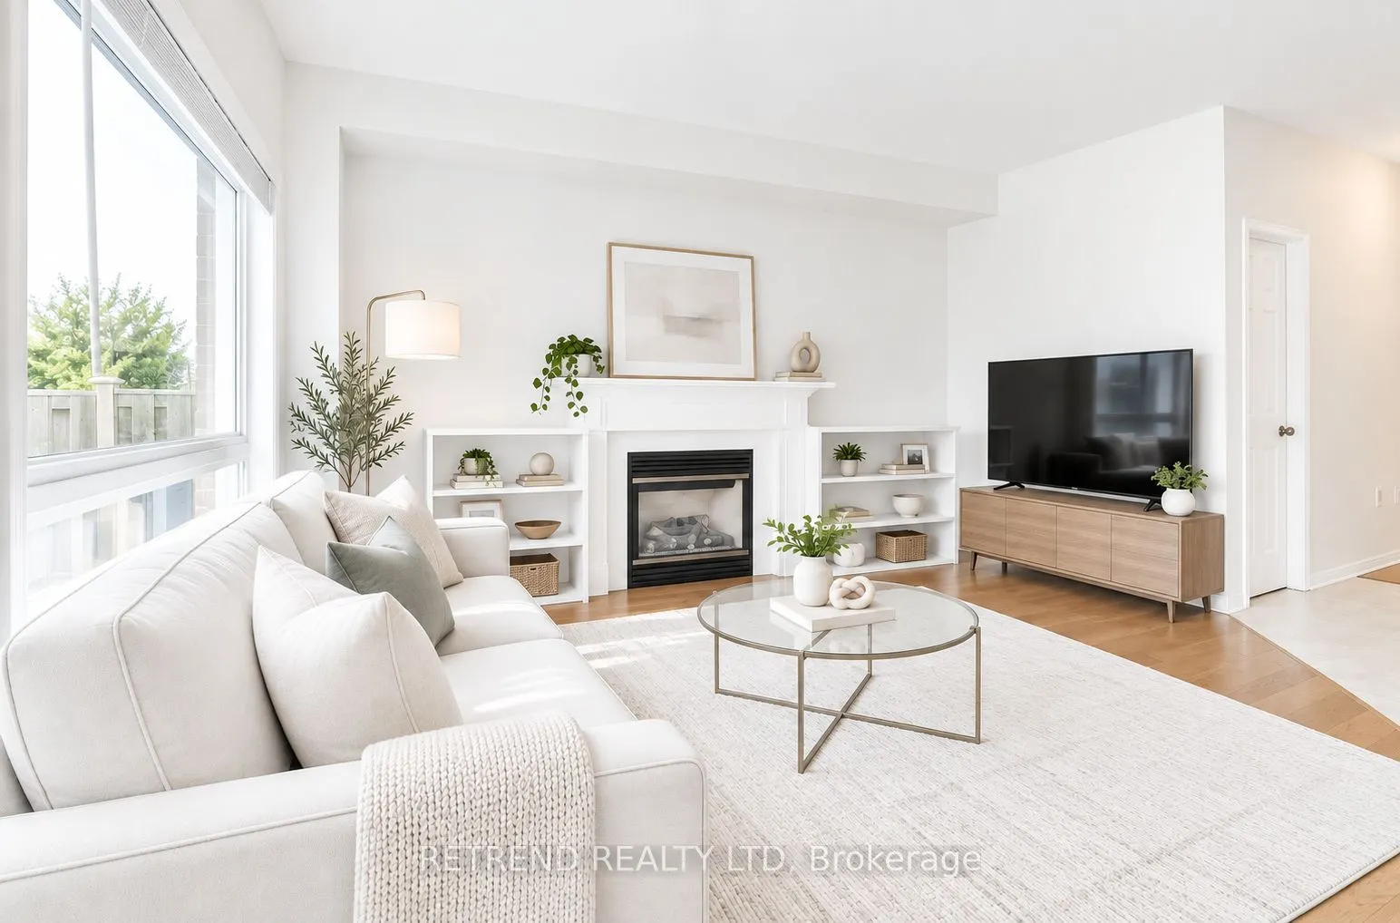
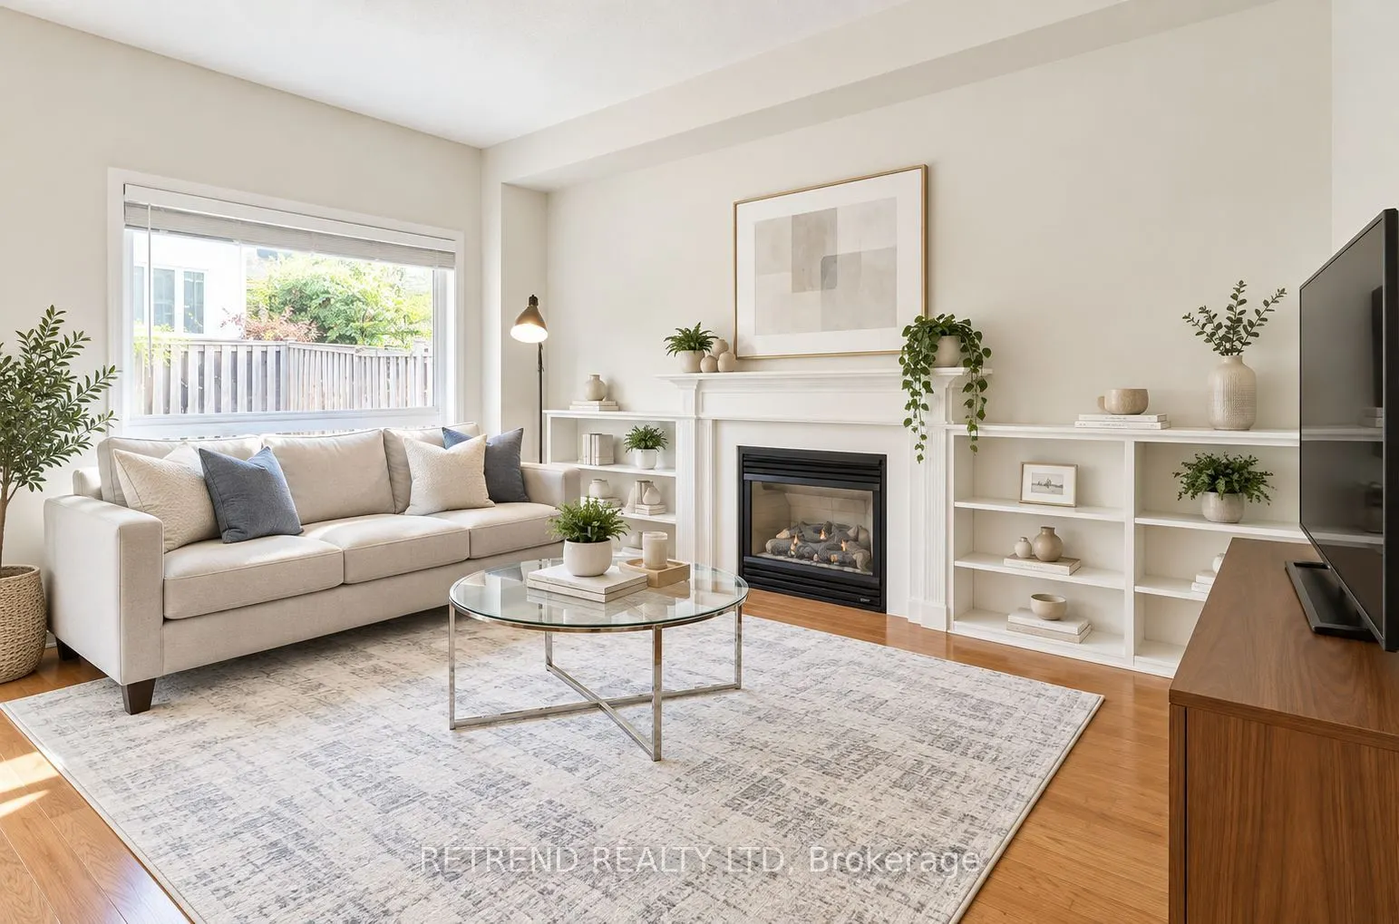
Family Room
Hardwood Floor, Gas Fireplace, Combined w/Kitchen
Dimensions 10.01 x 15.72 feet
157.36 sqft
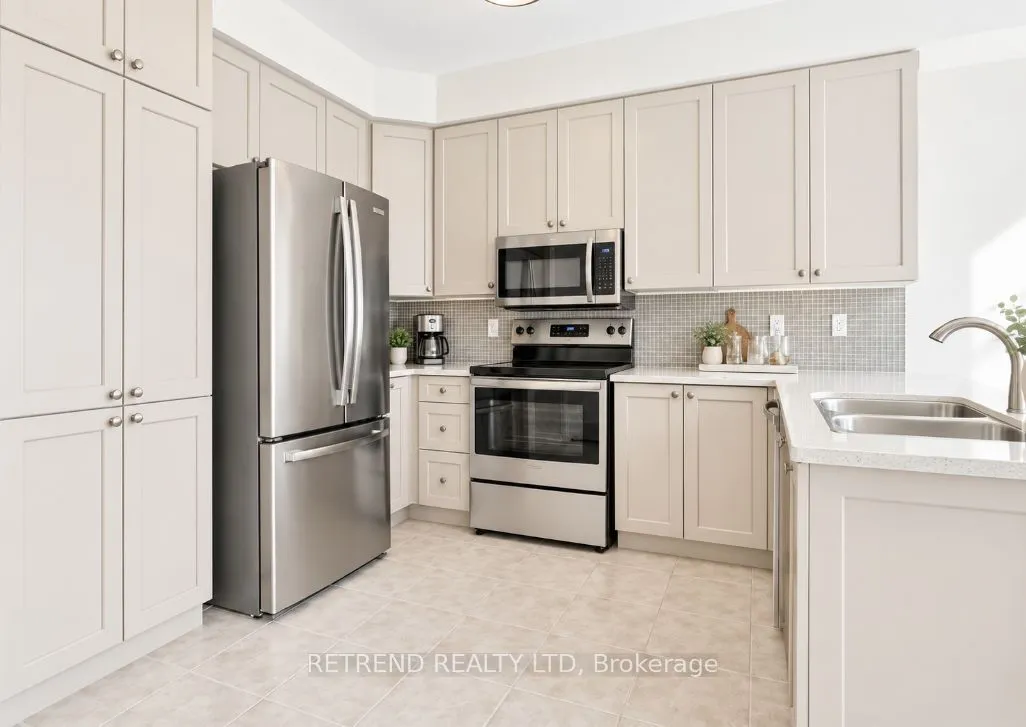
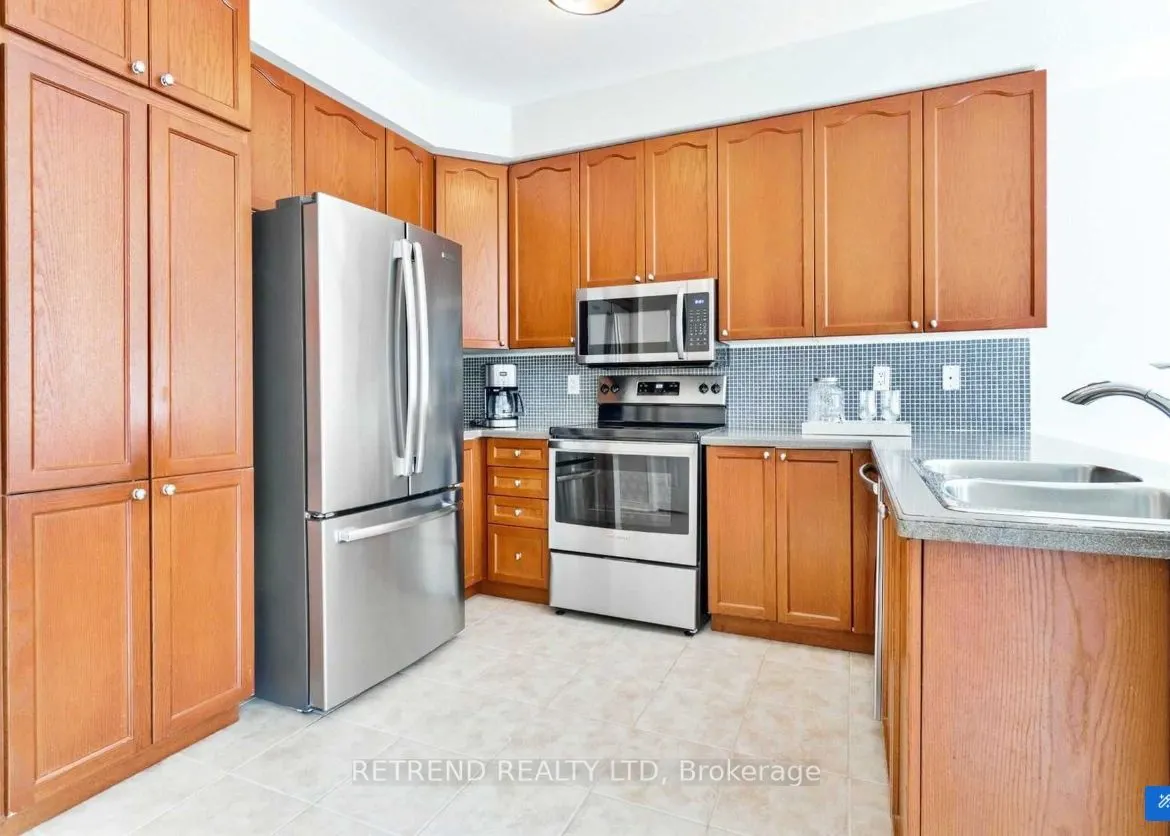
Kitchen
Stainless Steel Appl, Corian Counter, Backsplash
Dimensions 8.99 x 20.37 feet
183.13 sqft
Primary Bedroom
4 Pc Ensuite, Walk-In Closet(s)
Dimensions 12.83 x 23.33 feet
299.32 sqft
Similar Properties(No results)
Mortgage Calculator
Calculate your estimated monthly mortgage payment
Price
$899,000
$
%
%
Total cost of mortgage
$0
Monthly payment
By clicking Save, we will calculate your estimated mortgage for all properties using the saved values (down payment percentage, interest rate, and amortization).
The accuracy and applicability of this calculator are not guaranteed.
 (1) (1) (1).png)