Sign In or Create a Free Account to see full details of this property
Key Facts
Key facts for 3600 Highway 7 #2908
Property Type
Condo, Apartment
Parking
None 1 garage, 1 parking
MLS #
N13861188
Size
800-899 sqft
Basement
None
Listed on
2026-10-05
Lot size
-
Tax
$2,599.78 /yr
Days on Market
8
Approximate Age
6-10
Maintenance Fee
$691.08/mo
Central Air Conditio...
Description
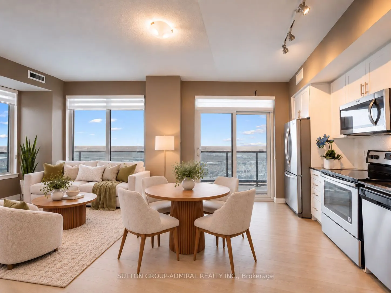
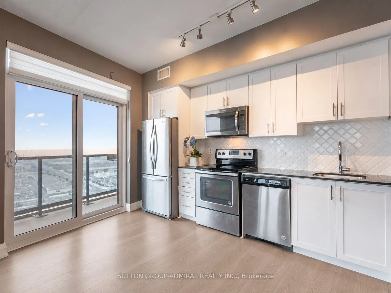
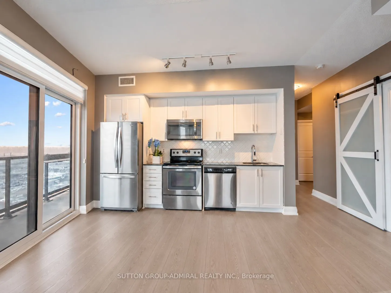
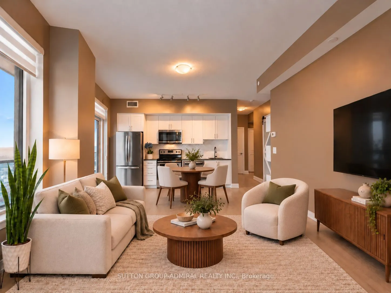
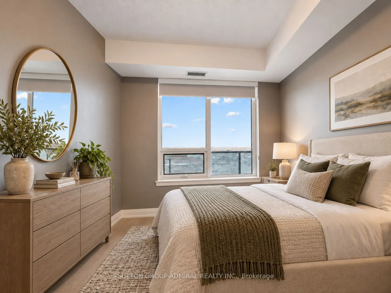
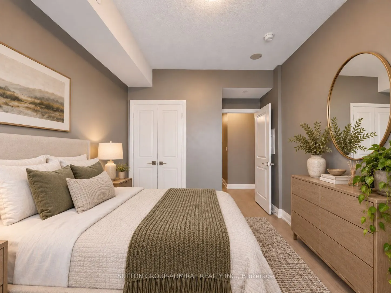
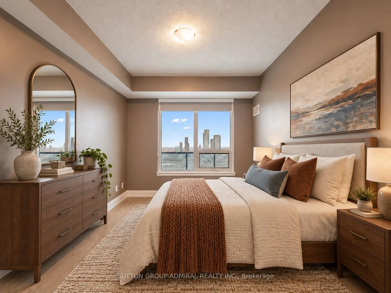
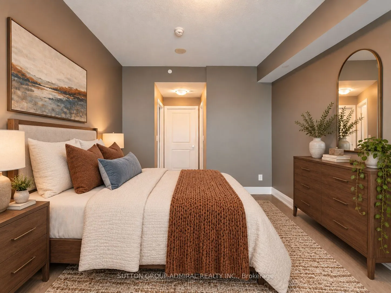
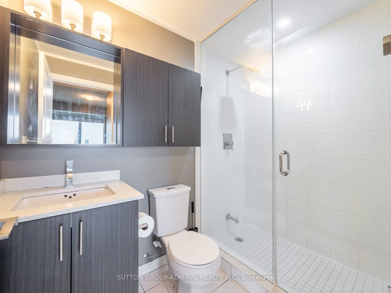
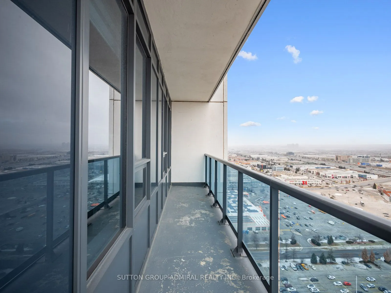
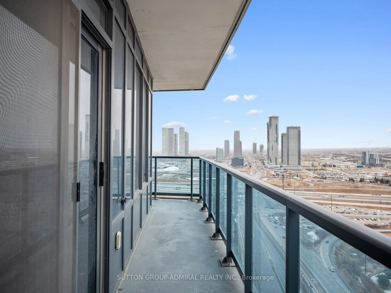
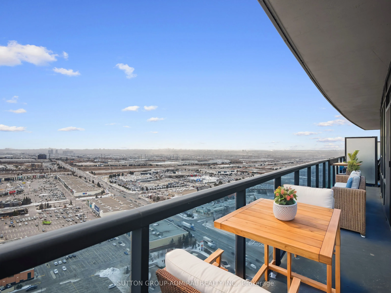
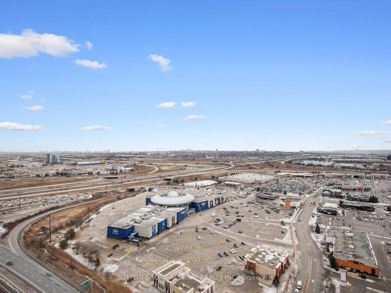
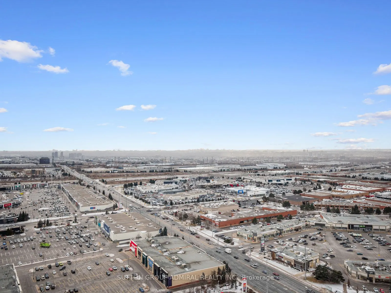
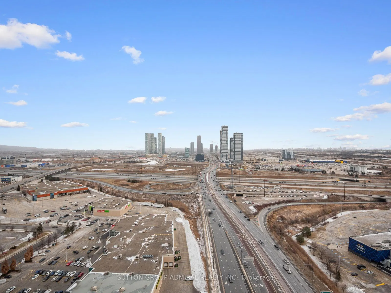
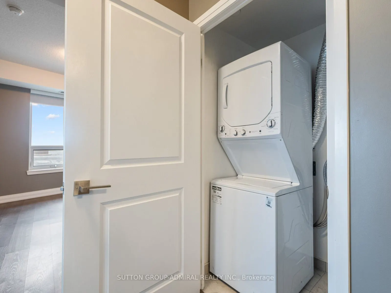
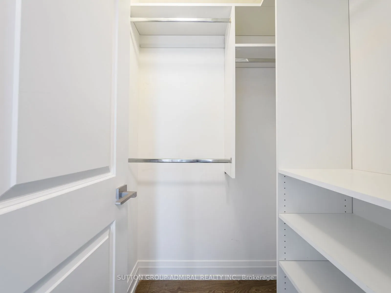
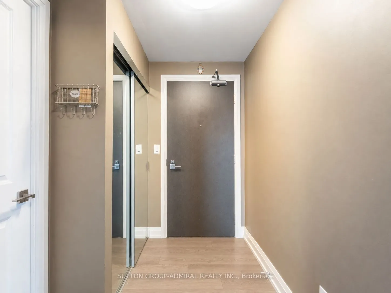
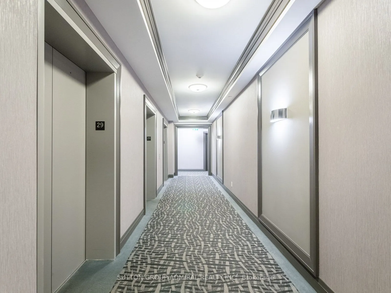
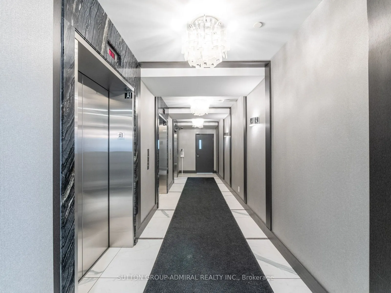
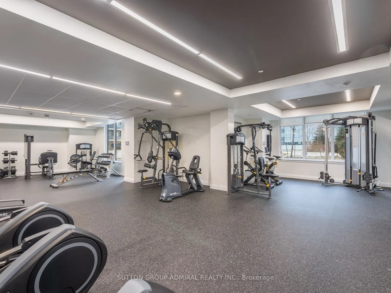
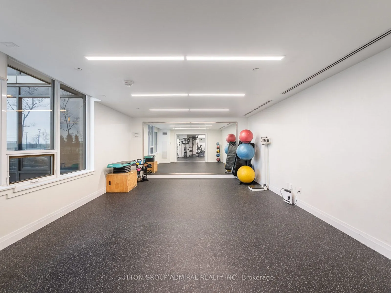
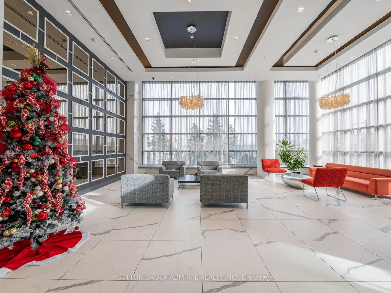
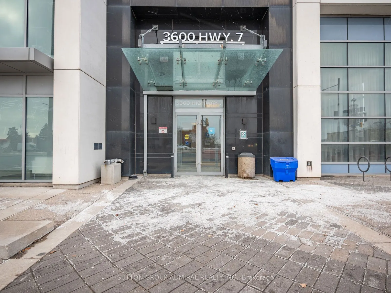
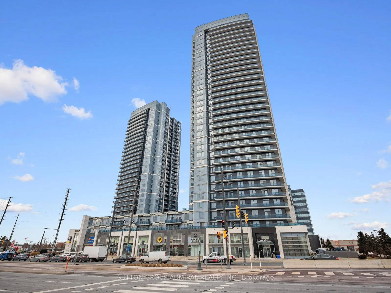
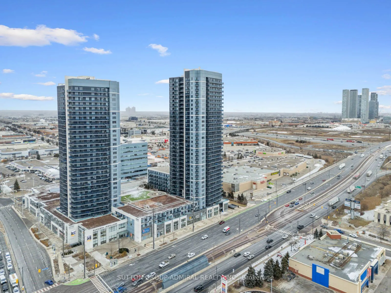
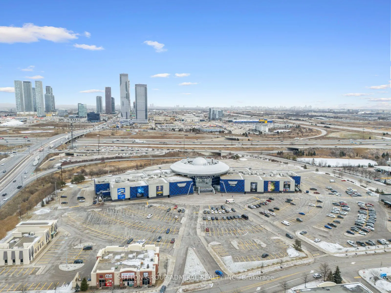
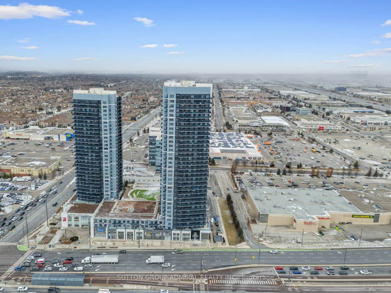
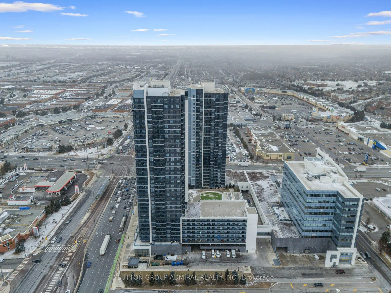
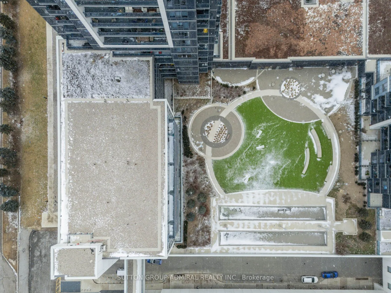
Step into this spacious 840 sq ft corner unit by Liberty Development Corporation, offering luxury and convenience in Vaughan's Corporate Centre. Enjoy a beautiful sunrise view from the wrap-around balcony with unobstructed vistas of the CN Tower and panoramic views of the city. Inside, you'll find p...remium finishes including brand new laminate flooring (2026), stainless steel Whirlpool appliances, quartz countertops, custom closets, a stylish mosaic kitchen backsplash with an upgraded residential sized fridge (2019) and upgraded washer & dryer (2024). The primary suite features a walk-in closet with built-in shelving and a spa-like ensuite with a glass shower. Live across from a movie theatre, Costco, 3 grocery stores, outlet shops, and dining options including bubble tea and coffee shops. No need for a jacket in winter with indoor access to all amenities. With quick access to Hwy 400, you're only 15 minutes from Yorkdale Mall and the airport. Building amenities include a concierge, indoor pool, sauna, and golf simulator. Plus, enjoy on-site services like a dentist, doctor, convenience store and restaurants located at the ground level of the condo complex. Just minutes from Vaughan Metropolitan Centre, this unit offers the ultimate connected lifestyle. **EXTRAS** *Listing contains virtually staged photos*. Convenient parking on P3 #11 (next to elevator doors). Building has four levels of visitor parking, 3 hours free and can be validated for free overnight. Hydro not included.
Full Property Details
Interior
Bedrooms
2
Total Bedrooms
2
Washrooms
2
Square Footage
800-899 sqft
Basement
None
Heating Source
Gas
Heating Fuel
Forced Air
Air Conditioning
Central Air
Family Room
No
Kitchens
1
Total Kitchens
1
Fireplace Features
No
Bedrooms
2
Total Bedrooms
2
Washrooms
2
Square Footage
800-899 sqft
Basement
None
Heating Source
Gas
Heating Fuel
Forced Air
Air Conditioning
Central Air
Family Room
No
Kitchens
1
Total Kitchens
1
Fireplace Features
No
Exterior
Driveway
None
Pool
Indoor
Parking Spaces
1
Total Parking Spaces
1.00
Parking Description
None
Garage Spaces
1
Balcony
Open
Driveway
None
Pool
Indoor
Parking Spaces
1
Total Parking Spaces
1.00
Parking Description
None
Garage Spaces
1
Balcony
Open
Building Description
Style
Apartment
Home Type
Condo
Subtype
Condo Apt
Year Built
6-10
Property Orientation
South East
Exterior Finish
Concrete
Possession Date
No Data
Locker
None
Style
Apartment
Home Type
Condo
Subtype
Condo Apt
Year Built
6-10
Property Orientation
South East
Exterior Finish
Concrete
Possession Date
No Data
Locker
None
Community
Community
Vaughan Corporate Centre
Community
Vaughan Corporate Centre
Taxes & Fees
Taxes
$2,599.78 /yr
Tax Year
2026
Occupancy
Tenant
Maintenance Fee
$691.08/mo
Central Air Conditioning
Included
Common Elements
Included
Heating
Included
Parking
Included
Water
Included
Building Insurance
Included
Taxes
$2,599.78 /yr
Tax Year
2026
Occupancy
Tenant
Maintenance Fee
$691.08/mo
Central Air Conditioning
Included
Common Elements
Included
Heating
Included
Parking
Included
Water
Included
Building Insurance
Included
Other
Pets
Yes-with Restrictions
Pets
Yes-with Restrictions
Room Types
Bathroom
Tile Floor, Separate Shower, B/I Vanity
Dimensions 4.86 x 7.87 feet
38.25 sqft
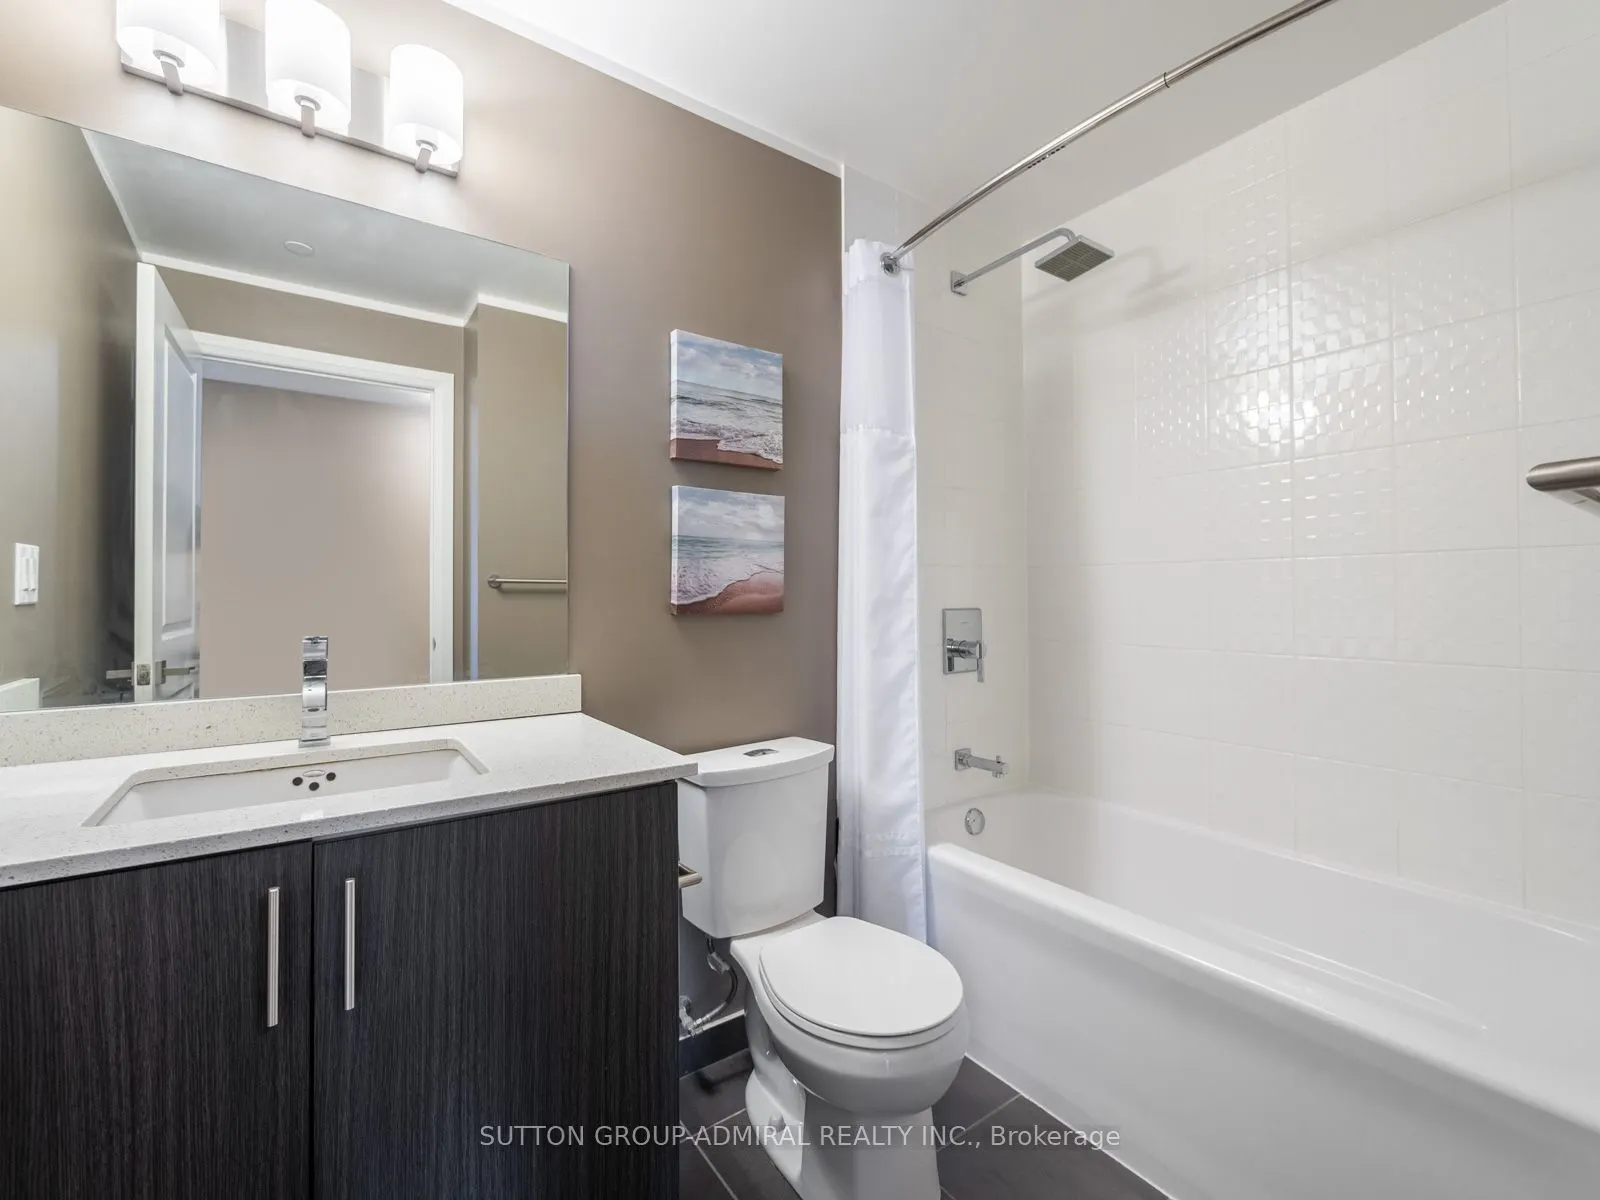
Bathroom
Tile Floor, 4 Pc Bath, B/I Vanity
Dimensions 4.89 x 8.4 feet
41.08 sqft
Bedroom 2
Laminate, Closet, South View
Dimensions 9.12 x 10.7 feet
97.58 sqft
Dining Room
Laminate, Combined w/Living, W/O To Balcony
Dimensions 20.83 x 12.73 feet
265.17 sqft
Kitchen
Laminate, Stainless Steel Appl, Track Lighting
Dimensions 20.83 x 12.73 feet
265.17 sqft
Living Room
Laminate, Combined w/Dining, Open Concept
Dimensions 20.83 x 12.73 feet
265.17 sqft
Primary Bedroom
Laminate, 3 Pc Ensuite, Walk-In Closet(s)
Dimensions 12.73 x 9.97 feet
126.92 sqft
Similar Properties(No results)
Mortgage Calculator
Calculate your estimated monthly mortgage payment
Price
$579,999
$
%
%
Total cost of mortgage
$0
Monthly payment
By clicking Save, we will calculate your estimated mortgage for all properties using the saved values (down payment percentage, interest rate, and amortization).
The accuracy and applicability of this calculator are not guaranteed.
 (1) (1) (1).png)